
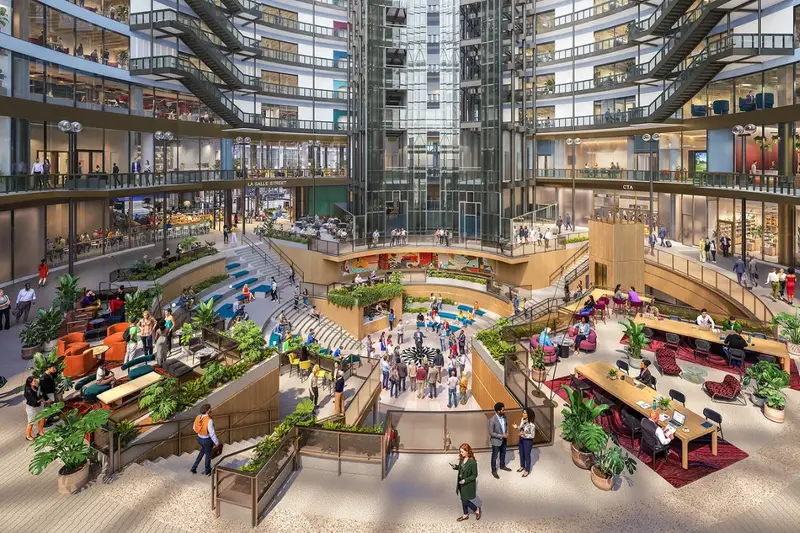
Google just released the highly anticipated interior designs for its massive $280 million renovation of the historic James R. Thompson Center in the Chicago Loop. While the grand reopening is officially pushed back from 2026 to 2028, the new renderings reveal a stunning transformation that justifies the wait.
Google is consolidating 2,000 local tech workers from its current offices at 1000 W. Fulton and 210 N. Carpenter into a singular, iconic Midwest headquarters. The tech giant is saving the 1985 postmodern landmark from the wrecking ball.
Crucially, the building will retain the Thompson Center name, and its soaring 17-story central atrium will remain fully open to the public as a vibrant community hub.
The Financial Stakes & Construction Scope
The sheer scale of this Central Loop construction project is staggering. Google originally purchased the building from the State of Illinois in July 2022 for $105 million. Now, they are pumping an additional $280 million directly into the renovation.
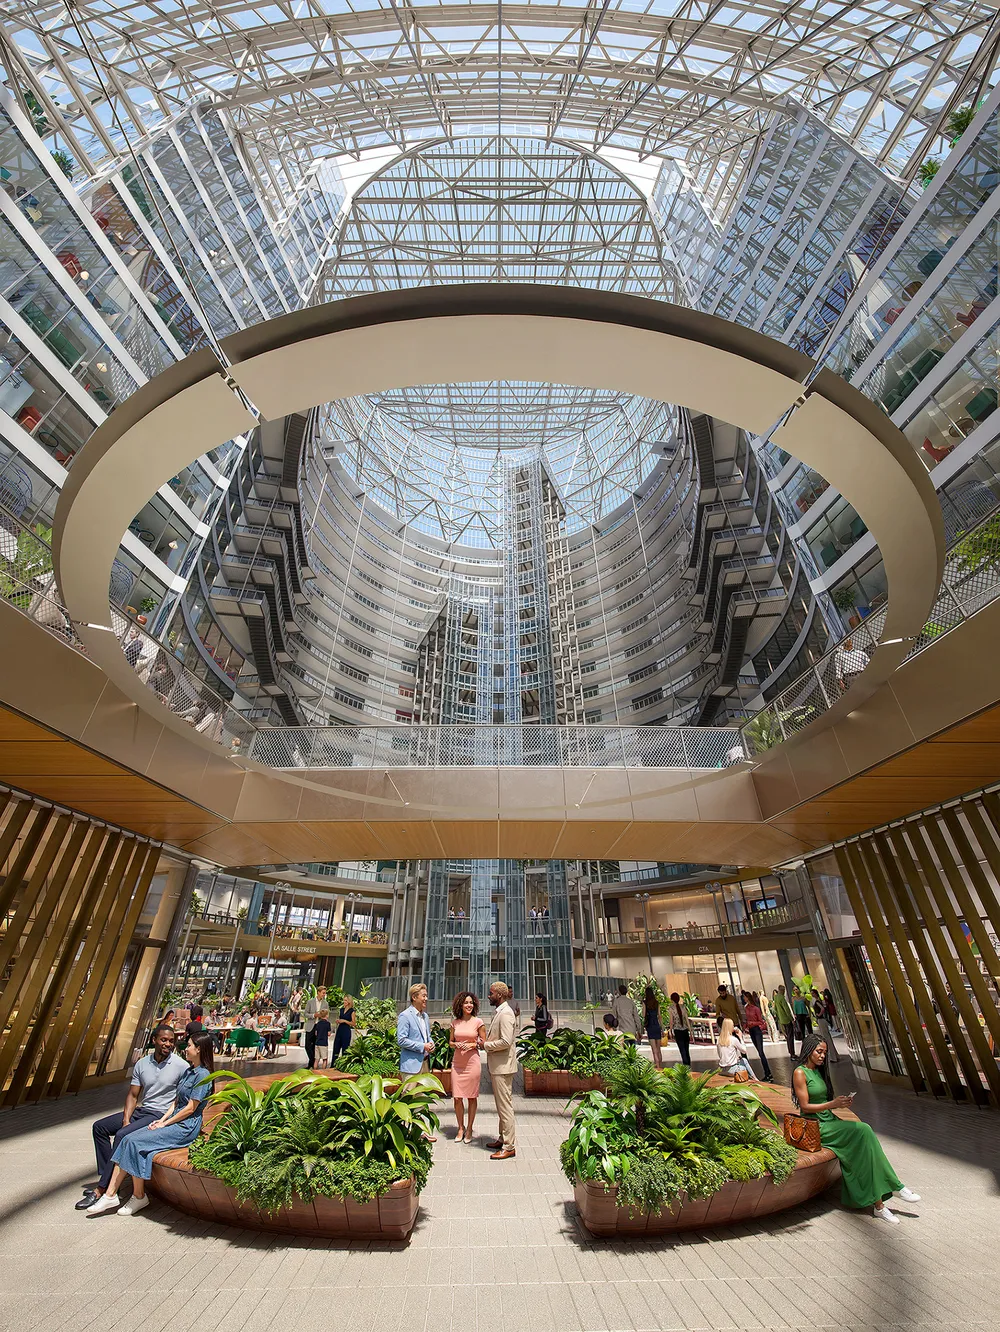
The city recently greenlit an $85 million interior building permit covering floors B1, 1, and 3 through 9. This covers heavy infrastructure for Google’s operations, including a massive central commissary kitchen, high-tech labs, and private employee cafes.
Local heavyweights are handling the heavy lifting. Skender is managing the interior general contracting, while Clark Construction tackles the exterior facade. Scott R. Becker of Partners by Design serves as the local architect of record, working alongside primary designers at Jahn (the firm founded by the building’s original architect, Helmut Jahn) and Architecture Plus Information (A+I).
Eco-Friendly Upgrades & Bird-Safe Tech
The original 1980s government building was notorious for its drafty, poorly insulated skin. That is officially history. Contractors are replacing the entire exterior with a highly insulated, triple-glazed curtain wall.
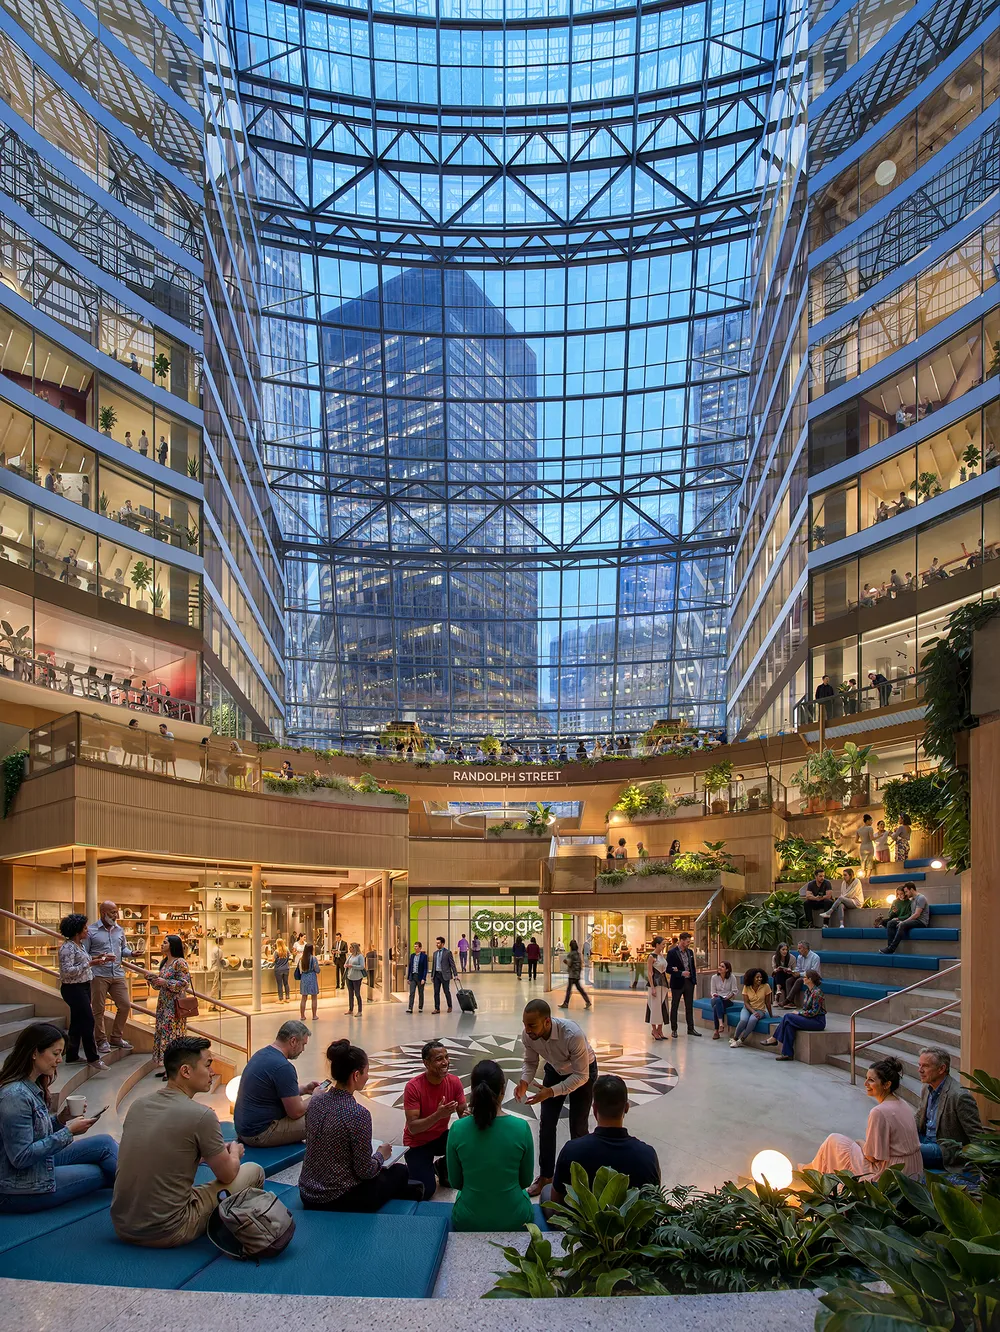
This massive upgrade pushes the building toward a LEED Platinum certification and a 100% all-electric energy footprint.
Because the high-rise sits near the lakefront migratory path, the new glass incorporates bird-safe patterning to drastically reduce bird collisions during Chicago’s busy spring and fall migration seasons.
A Massive Win for Chicago Preservationists
The most exciting narrative twist in the September 2026 update involves the atrium floor. Leaked renderings from 2024 showed Helmut Jahn’s original floor mosaic—inspired by Rome’s famous Piazza del Campidoglio—being completely erased. Following quiet pressure from the local preservation community, Google pivoted.
The brand-new plans reveal Google is keeping a portion of the original black-and-white marble mosaic intact at the base of the ground floor. It is a massive victory for Chicago history enthusiasts. Additionally, the lower perimeter’s original red and beige stone panels are getting a sleek update into a concrete and brass colonnade.
World-Class Public Art: Meet “Vector”
Art plays a central role in Google’s vision for the public plaza and retail concourse. Acclaimed artist and School of the Art Institute of Chicago alum Sanford Biggers is creating “Vector.”
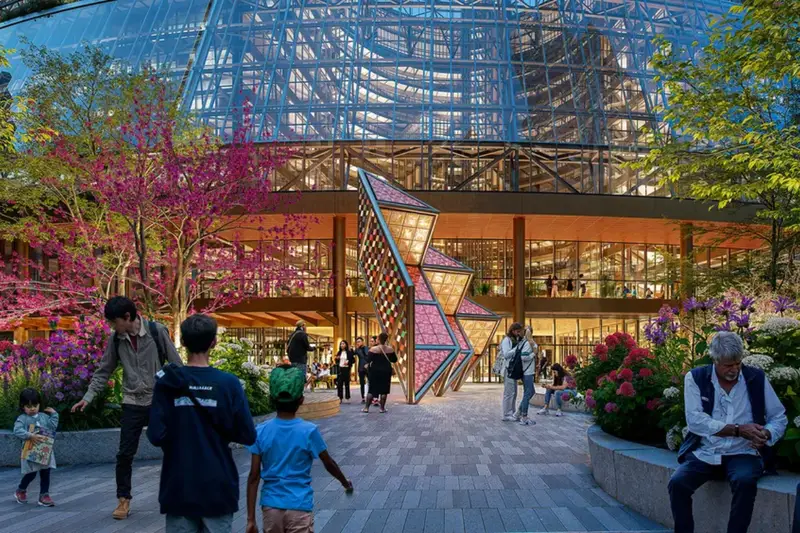
This 30-foot-tall public sculpture will anchor the outdoor plaza, sitting exactly where Jean Dubuffet’s famous white fiberglass “Monument with Standing Beast” sculpture once stood.
Built with an angular, tilted-accordion structure of handmade glazed terracotta tiles, “Vector” is inspired by 19th-century American quilt patterns. Biggers collaborated with the Chicago History Museum and the Illinois State Museum to incorporate the “Tumbling Block” motif, a historical visual signal once used along the Underground Railroad.
Inside the retail concourse, Google is partnering with local nonprofit After School Matters to create a paid, student-led art installation.
Deepening Local Philanthropy
Google is using this 2028 reopening to anchor itself in local civic issues beyond just real estate. Google.org just announced a major $1 million grant to A Better Chicago.
These funds are specifically earmarked for their “Every Day Counts” initiative. This data-driven program aims to reduce chronic school absenteeism and support high school graduation rates across Chicago Public Schools.
Why This Matters for the Loop
Local business leaders and urban planners view this project as the ultimate catalyst for downtown recovery. Dr. Suzet McKinney, President and CEO of the Chicago Loop Alliance, noted that these detailed plans inject a massive wave of “renewed energy” into the Central Loop.
The daily influx of 2,000 tech workers and revitalized street-level retail is expected to lift the post-pandemic hangover of the central business district. It will help fill neighboring retail vacancies and restore heavy foot traffic to the heart of downtown Chicago.
Hey Chicago Takeaway & Tips
What does this mean for you as a Chicagoan navigating the Loop? Here is your actionable breakdown:
- Transit Commuters: The redesign maintains direct concourse access to the Clark/Lake CTA station. Expect minor rerouting near the retail levels during phased construction, but your direct access to the Blue, Green, Pink, Orange, Brown, and Purple lines is secure.
- Real Estate Impact: If you are looking to buy or lease commercial space in the Loop, the area bounded by LaSalle, Lake, Clark, and Randolph is about to see a massive spike in valuation. Retailers should lock in leases now before the 2028 ribbon-cutting drives up the price per square foot.
- Public Access: Unlike many corporate headquarters, you won’t need a Google badge to enjoy the Thompson Center. The 17-story atrium, terraced seating, and sunken concourse restaurants will be fully open to the public, creating a vibrant indoor winter refuge for downtown pedestrians.