
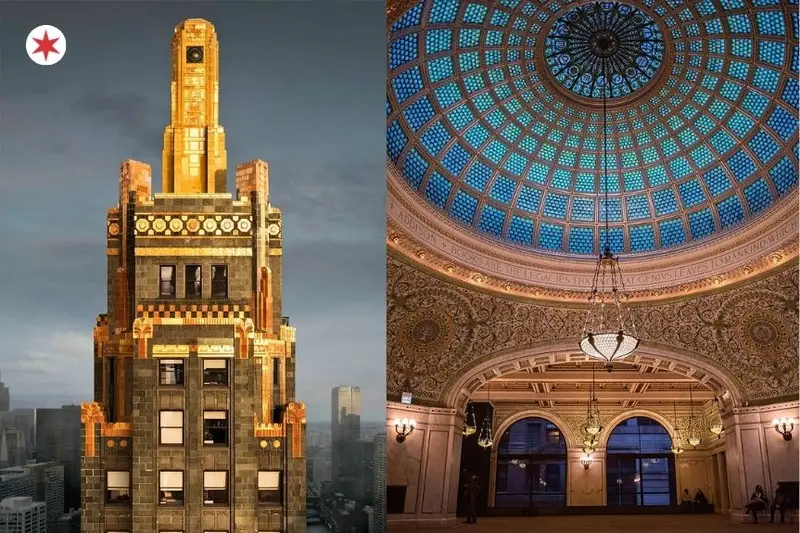
A local’s guide to the skyscrapers, landmarks, and architectural masterpieces that define the Chicago skyline.
Chicago invented the skyscraper.
The first steel-framed high-rise in the world was built here in 1885. The first city rebuilt from scratch after the Great Fire of 1871. The first to lift its entire downtown out of swampland on jacks. The buildings in Chicago aren’t just architecture. They’re the literal blueprint for how every city in the world learned to grow upward.
Most visitors see the skyline from one angle. They pay to ride the Skydeck. They take a photo from the DuSable Bridge. Then they leave thinking they’ve seen Chicago architecture.
The buildings locals actually take out-of-town friends to see are more specific. The black X-braces of the Hancock. The terra-cotta Wrigley Building that glows white under nightly floodlights. The gold-leafed crown of the Carbide & Carbon Building, hiding in plain sight on Michigan Avenue. Marina City, looking exactly lik
1. Sears Tower (Officially Willis Tower)
The big one.
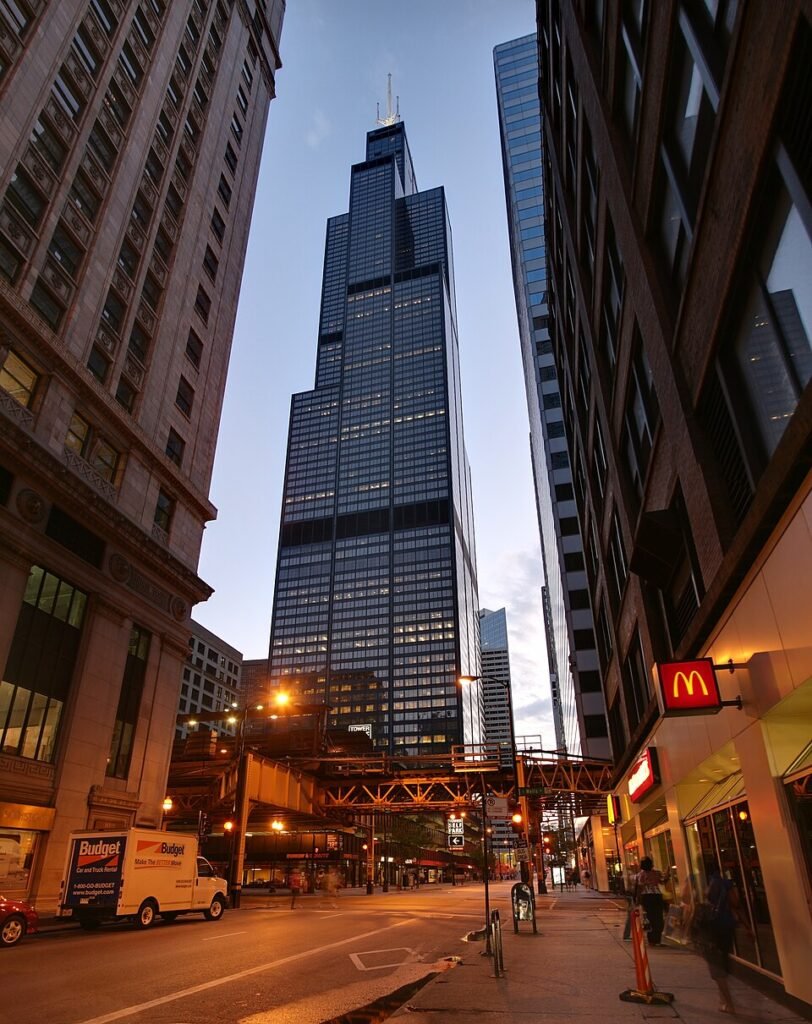
Let the out-of-towners call it by its new name. To us, those iconic black, staggered tubes will always be the Sears Tower. It was renamed Willis Tower in 2009 after a British insurance company leased the naming rights, and exactly zero Chicagoans have ever called it that without being sarcastic about it.

The building was completed in 1973 and held the title of world’s tallest building for 25 years, until the Petronas Towers in Kuala Lumpur passed it in 1998. At 1,450 feet to the roof (1,729 feet to the antenna), it remained the tallest building in the United States until One World Trade Center opened in 2014.
The architect was Bruce Graham of Skidmore, Owings & Merrill, and the engineering breakthrough was the “bundled tube” structural system designed by Fazlur Rahman Khan, which let the building rise higher than any tower of its time. The nine massive square tubes are visible from the ground if you look up at the staggered tiers. They terminate at different heights, which is why the silhouette looks the way it does. This wasn’t just for aesthetics. The varied heights distribute the wind load that would otherwise tear a building this tall apart.
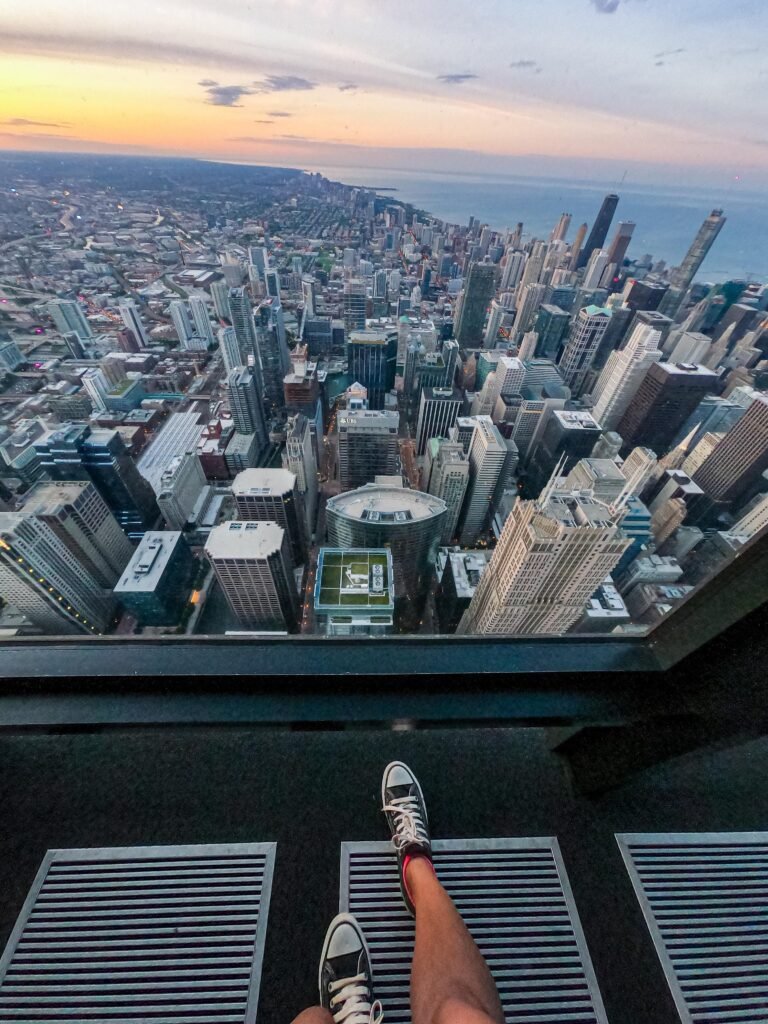
The Skydeck on the 103rd floor is the famous tourist experience. Tickets start at $32 for adults and $24 for kids when booked online. The Ledge, the glass-floored balcony that sticks out from the building, is the marketing hook, and on clear days you can see four states. Locals are split on whether it’s worth it. Visit-once-ever territory for most.
Where to see it: Wacker Drive at Adams Street, looking up at the base, is the most dramatic ground-level angle. The Adams Street Bridge across the river gives you the best wide skyline shot with the tower as the anchor. For the most cinematic distant view, walk to the lakefront at Adler Planetarium and look back at the skyline. The Sears Tower dominates the entire shot.
Local tip: Go at sunset if you do go up. The 30-minute window when the city transitions from day to night is the best photography time of any observation deck experience in Chicago. Avoid weekend afternoons in summer. The lines can hit 90 minutes.
2. The John Hancock Center (Officially 875 N Michigan Avenue)
📍 875 N Michigan Ave, Chicago, IL 60611 (Streeterville)
The corporate overlords renamed it 875 N Michigan in 2018, but it will always be the Hancock or “Big John” to anyone with a 312 or 773 area code.
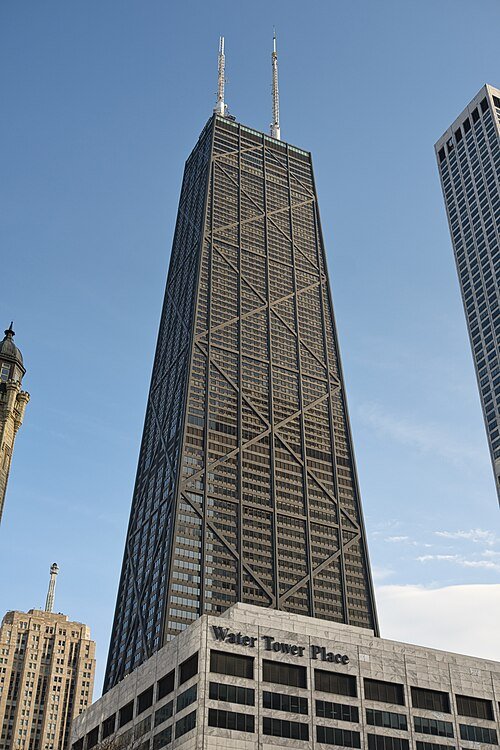
Completed in 1969, the Hancock was a structural breakthrough that quietly changed how every tall building in the world was engineered. The architect Bruce Graham and engineer Fazlur Rahman Khan (the same pair behind the Sears Tower) designed the building with a “trussed tube” system, where the massive black X-braces visible on the exterior aren’t just decorative. They are the structural skeleton. The Xs transfer wind loads to the building’s corners, which allowed the Hancock to rise 100 stories without the bulky internal columns that traditional skyscrapers required. The visible bracing was a deliberate aesthetic choice. Khan and Graham called it “structural expressionism,” the idea that a building should show how it stands up rather than hide it behind a facade. Every X-braced skyscraper built since (including the Bank of China Tower in Hong Kong) descends from this building.
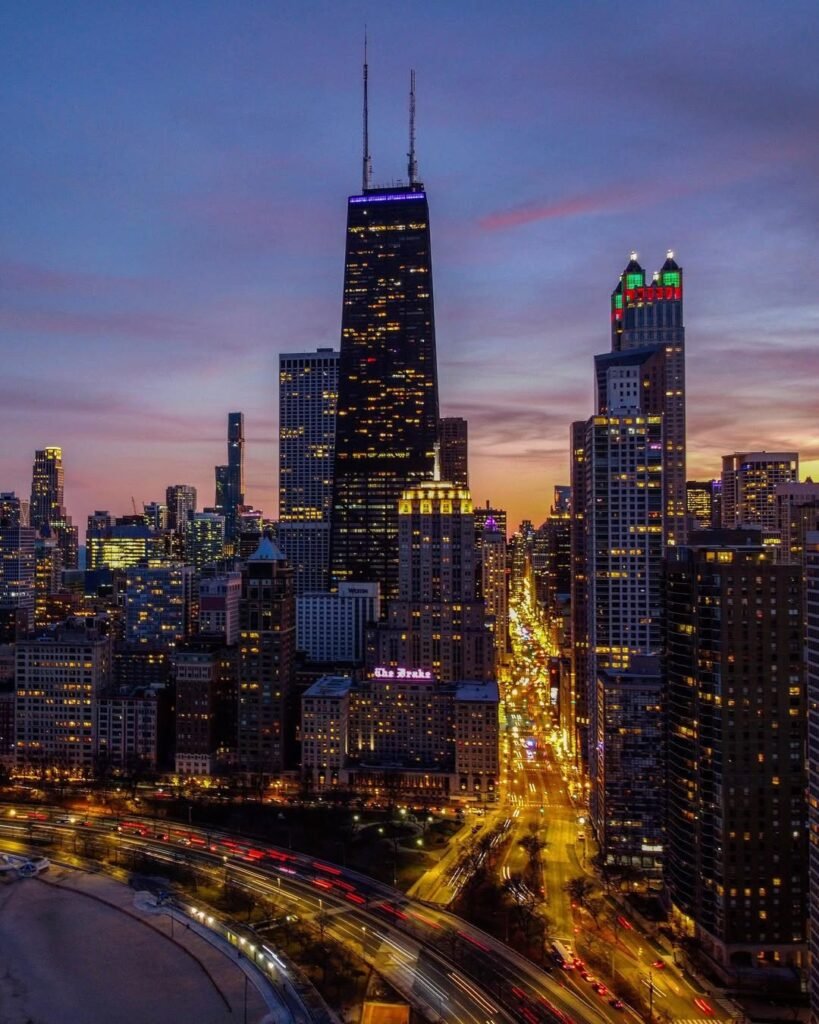
At 1,128 feet to the roof, it was the tallest building outside Manhattan when it was completed and held the world’s second-tallest title until the Sears Tower opened four years later. The Hancock was also one of the first major mixed-use skyscrapers in the world. The lower floors are offices, the middle floors are condos and apartments, and floors 92 through 96 once held the legendary Signature Lounge, which served drinks with a million-dollar view until it closed in 2022.
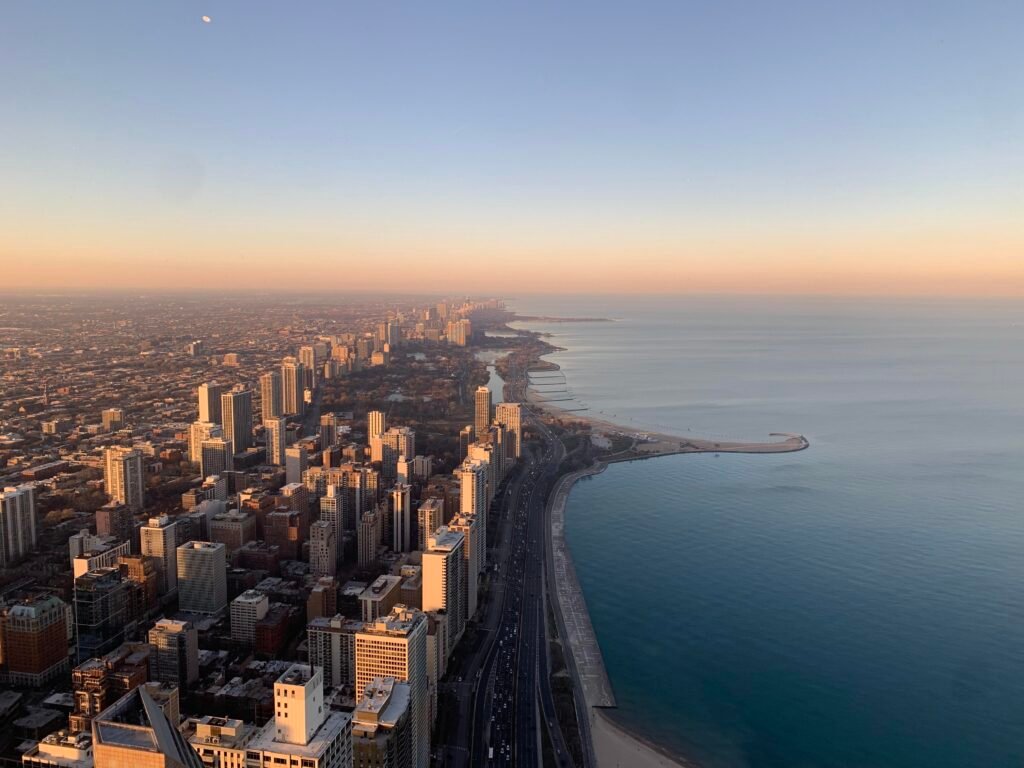
The current observation deck is 360 Chicago on the 94th floor. Tickets start around $30. The big draw is TILT, the mechanical platform that pivots you out over Michigan Avenue at a 30-degree angle so you’re staring straight down at the street from 1,000 feet up. Some people find it thrilling. Some people find it terrifying. Most agree once is enough.
Where to see it: The single best vantage point is the curve on the Lakefront Trail just north of Oak Street Beach. Walk down to the water at sunset and look back. The Hancock dominates the sky with the lake foreground unobstructed by anything else. The second best angle is from the Oak Street Beach steps looking up. For the classic Mag Mile photo, stand at Chicago Avenue and Michigan Avenue looking north and you’ll get the Hancock framed by the surrounding architecture.
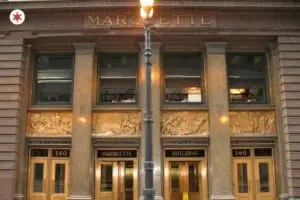
3. The Rookery
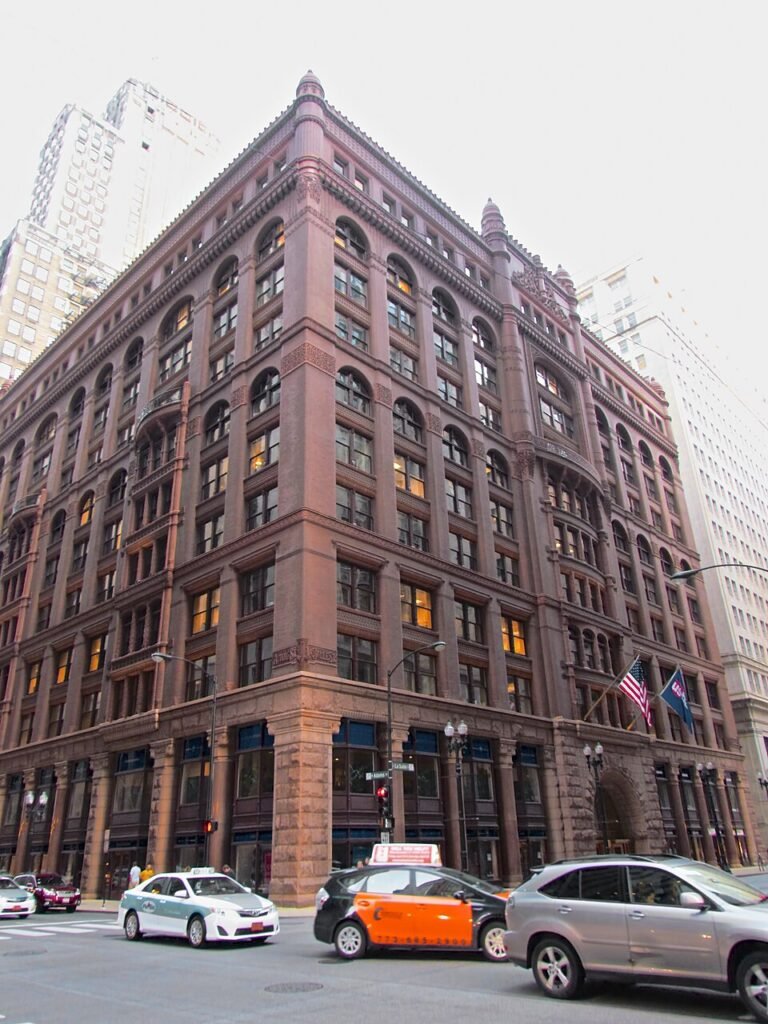
📍 209 S LaSalle St, Chicago, IL 60604 (The Loop)
Walking through the doors of The Rookery is like stepping into a different dimension. Daniel Burnham and John Root completed this dark red fortress in 1888, making it one of the oldest standing skyscrapers in the world. The exterior is intentionally imposing. The Romanesque arches, the rough-cut granite base, the heavy detailing. It looks like a Gothic prison from the street and was nicknamed “The Rookery” by locals because pigeons (rooks) used to roost on the building it replaced. Burnham and Root, the two most influential architects in post-Fire Chicago, basically invented the modern American office building with this commission. The Rookery was the prototype.
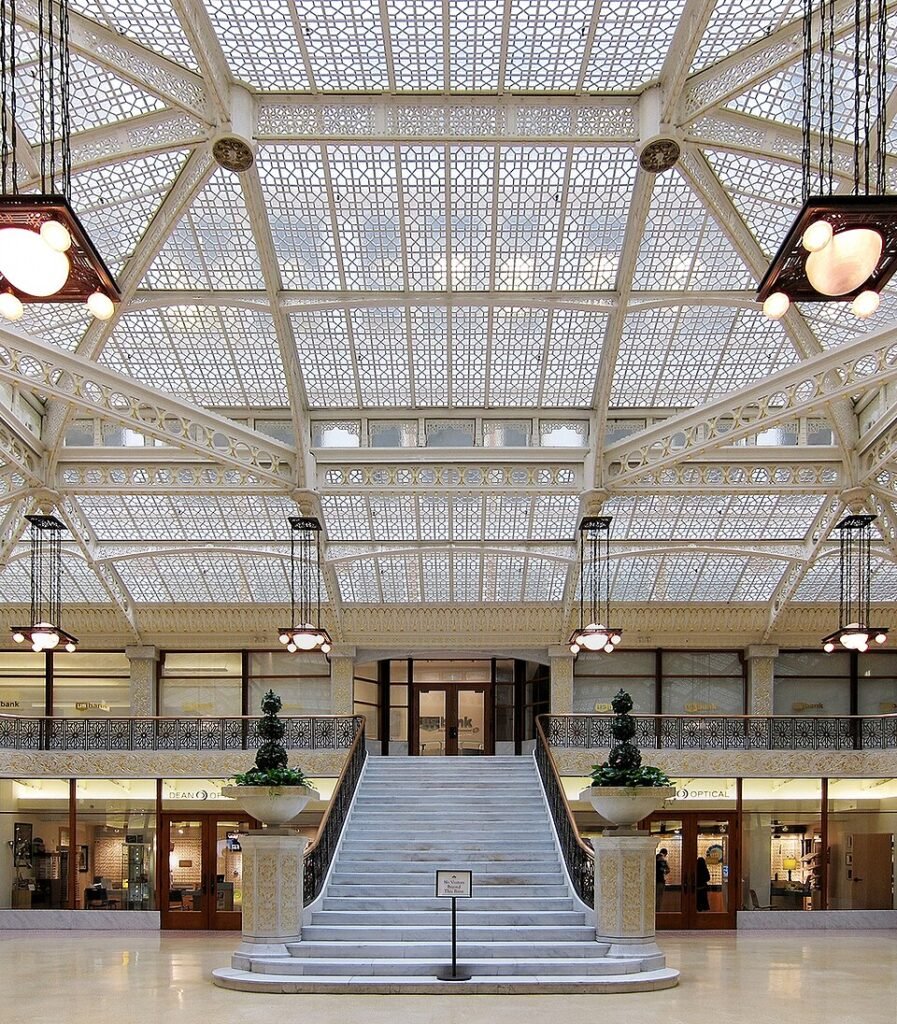
The real magic is inside. In 1905, a young Frank Lloyd Wright was hired to renovate the central light court, the open-air atrium at the building’s core. Wright covered the existing dark cast iron with gleaming white Carrara marble, added a gold-leaf geometric pattern across every surface, and created a skylit interior that looks like nothing else in Chicago. The space glows. The Prairie School geometric patterns Wright designed for the floor and stair landings still survive. The original Burnham and Root cast-iron staircase that spirals up the side of the light court remained untouched and is one of the most photographed staircases in any American building.
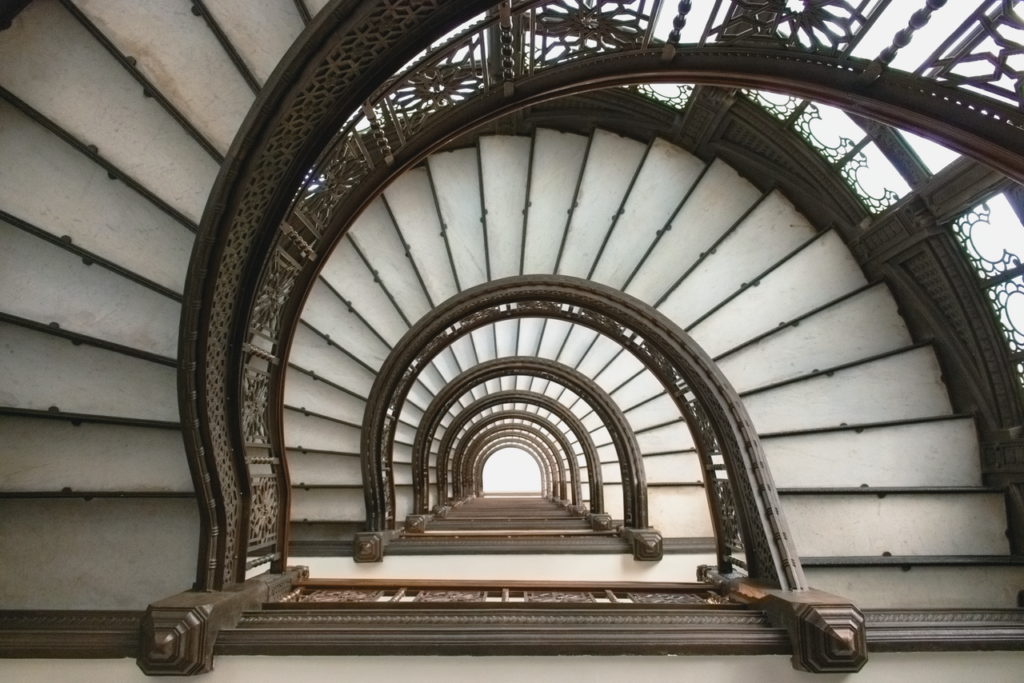
The Oriel staircase, hidden in the building’s interior, is the other prize. It’s a dizzying, oval-shaped iron stair that climbs from the lobby to the upper floors. The Frank Lloyd Wright Trust runs guided tours that include access to the Oriel staircase, which is otherwise closed to the public. Tours run roughly $20 and are worth booking if you’re an architecture fan.
Where to see it: The lobby is free to walk into during business hours, Monday through Friday, 9am to 5pm. Walk in off LaSalle Street, head straight to the central court, and look up. The exterior is best photographed from the corner of LaSalle and Adams looking northwest. Combined with the Chicago Board of Trade at the south end of LaSalle, you get the full LaSalle Canyon experience.
Local tip: Grab a coffee and sit in the light court for 10 minutes during your Loop walk. It’s the most beautiful free downtown break in Chicago. If you’re an architecture fan, book the Frank Lloyd Wright Trust tour specifically for the Oriel staircase access.
4. The Chicago Cultural Center
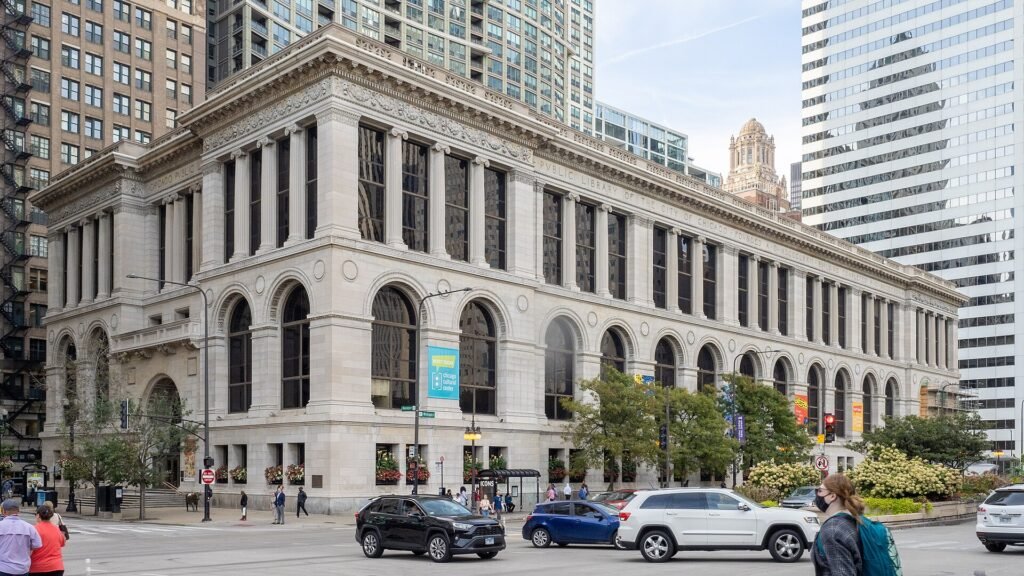
📍 78 E Washington St, Chicago, IL 60602 (The Loop)
Locals call it “The People’s Palace” for a reason.
Built in 1897 as Chicago’s first central public library, the city spared no expense to prove Chicago belonged in the same conversation as the great cultural capitals of Europe. The building cost $2 million to construct, an enormous sum in the 1890s, and was outfitted with imported Carrara marble from Italy, mosaic walls inlaid with mother-of-pearl, ornate bronze doors, and two of the most spectacular stained glass domes ever built in the United States.
The exterior is Classical Revival, designed by the architectural firm Shepley, Rutan and Coolidge, with massive columns flanking the Washington Street entrance and intricate carvings throughout. It looks more like a federal courthouse or a European parliament than a city library, which was intentional. Chicago in the 1890s was actively trying to project the message that this was a serious American city.
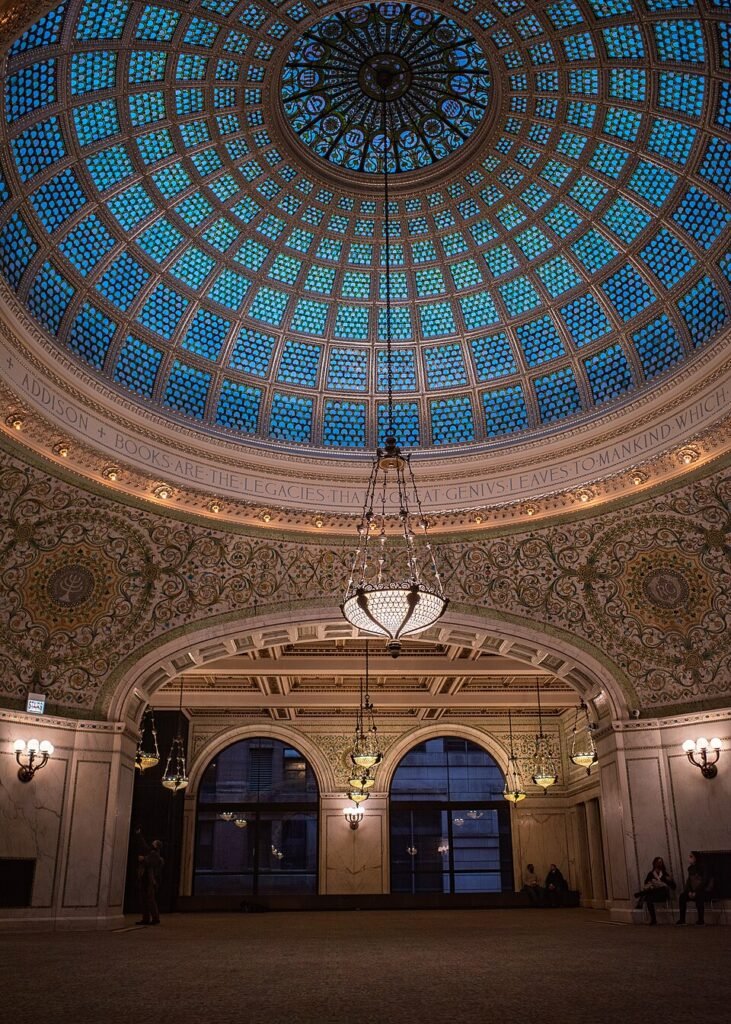
Inside, the Preston Bradley Hall on the third floor holds the largest Tiffany stained glass dome in the world. Thirty-eight feet across, 30,000 pieces of opalescent Favrile glass, designed by Tiffany’s lead designer J.A. Holzer in 1897 and capped with the twelve signs of the zodiac. The estimated value of the dome alone is around $35 million. The north wing holds the Grand Army of the Republic Memorial Hall, which features a second dome (40 feet across, 50,000 pieces of glass) in a Renaissance Revival style. It’s equally stunning and almost always less crowded than the Tiffany side.
The building stopped being a library in 1991, when the Harold Washington Library opened on State Street. The city converted the old library into a free public arts space, which it remains today. Free rotating art exhibitions, free concerts, free lectures, free architectural tours. The Cultural Center hosts hundreds of events a year and almost all of them cost nothing.
Where to see it: Walk in the Washington Street entrance and take the stairs (or elevator) to the third floor for the Tiffany dome. Then walk through to the north wing for the GAR dome. Both are open Wednesday through Sunday, 10am to 5pm. The exterior is best photographed from across the street in Millennium Park, with the Bean and the dome visible in the same frame.
Local tip: Most visitors crowd into Preston Bradley Hall and miss the GAR dome entirely. Go to the GAR Hall first. It’s quieter, equally beautiful, and recently restored. Free docent tours run Wednesdays, Fridays, and Saturdays. Pair this with the Macy’s State Street Tiffany ceiling two blocks away for a full afternoon of free Chicago grandeur.
5. The Tribune Tower
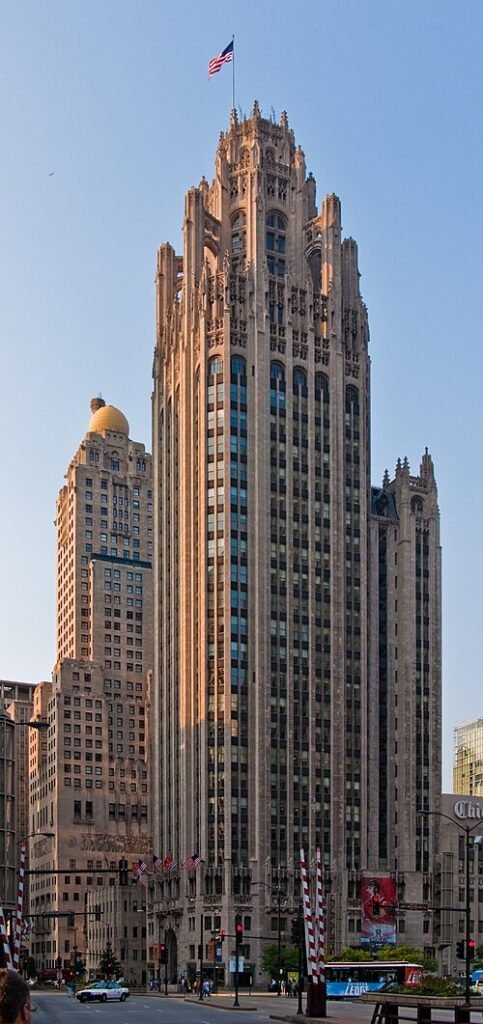
📍 435 N Michigan Ave, Chicago, IL 60611 (Near North / Mag Mile)
The most fascinating facade on the Magnificent Mile, hiding a global scavenger hunt at street level.
The Tribune Tower was completed in 1925 as the headquarters of the Chicago Tribune newspaper, and the design itself came from one of the most famous architecture competitions of the 20th century. In 1922, the Tribune offered a $50,000 prize (over $900,000 in today’s dollars) for the best design for “the most beautiful and distinctive office building in the world.” More than 260 architects from 23 countries submitted entries. The winning design, by New York architects John Mead Howells and Raymond Hood, drew directly from the Tour de Beurre of the Rouen Cathedral in France. The result is a 36-story Neo-Gothic skyscraper crowned with delicate flying buttresses, which when illuminated at night look like a stone crown floating above Michigan Avenue. Many architecture historians consider the runner-up entries (especially Eliel Saarinen’s modernist proposal, which lost but went on to influence the design of skyscrapers across America for the next 50 years) to be among the most important architectural drawings of the 20th century.
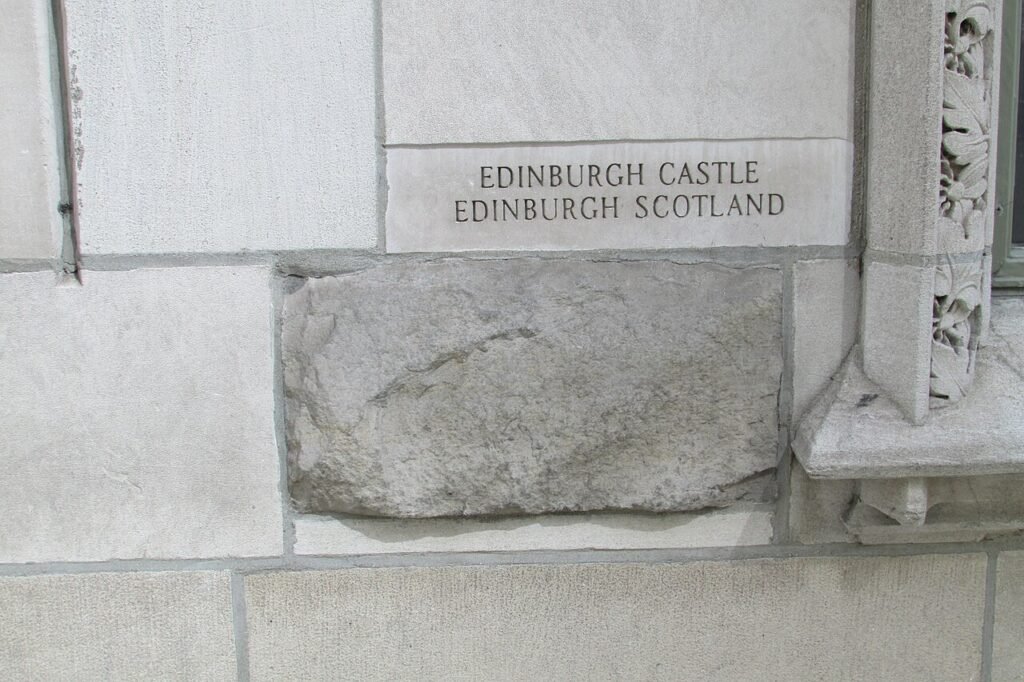
The Tribune moved its newsroom out in 2018 and the building has since been converted into ultra-luxury condominiums. But the base of the tower remains one of the most genuinely interesting things to look at in Chicago. Eccentric publisher Colonel Robert R. McCormick instructed his foreign correspondents to bring back historical fragments from around the world, which were then embedded into the building’s exterior at street level. Today you can walk the perimeter and touch pieces of the Great Pyramid of Giza. The Great Wall of China. The Taj Mahal. The Berlin Wall. The Alamo. Notre Dame Cathedral. Westminster Abbey. The Roman Colosseum. Each fragment is labeled with a small bronze plaque identifying its origin. There are more than 150 of them, and finding them all is a genuine 30-minute scavenger hunt that most visitors don’t realize is right under their noses.
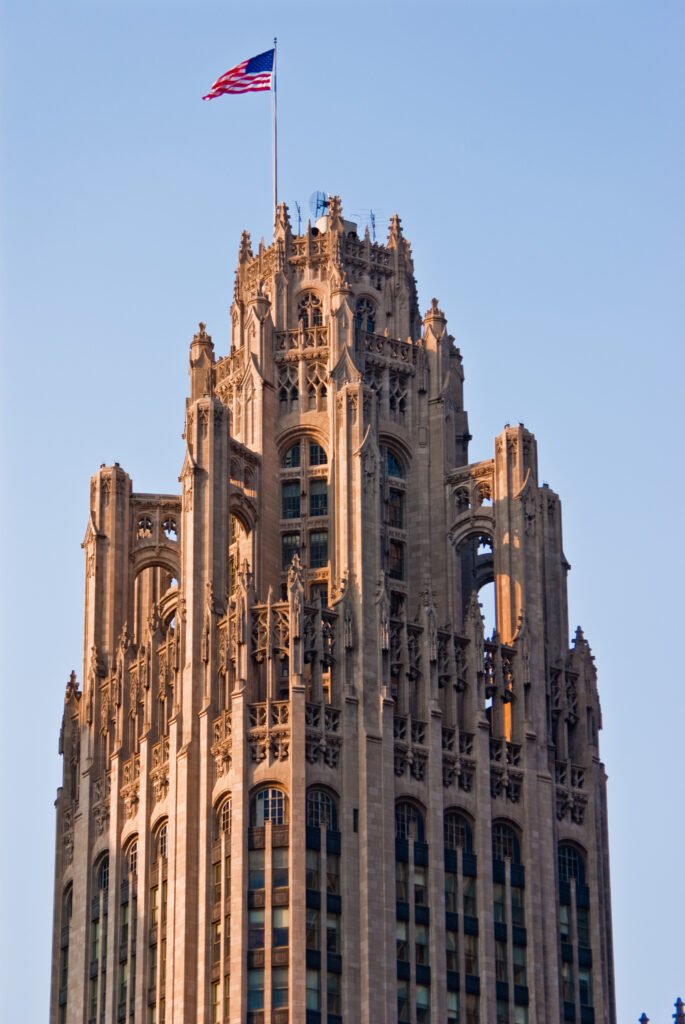
Where to see it: Walk the perimeter at street level, starting at the Michigan Avenue entrance and circling around to the south side of the building. The flying buttresses at the crown are best seen from across the river at the south end of the DuSable Bridge, especially at night when they’re lit. For the iconic Mag Mile photo, stand on the bridge at sunset with the Tribune Tower on one side and the Wrigley Building glowing on the other.
Local tip: Skip the easy stones and hunt for the Moon Rock. Because the rock fragment from the Apollo 15 mission is technically still U.S. government property, NASA wouldn’t allow the Tribune to cement it into the building. It sits behind a small display window built into the wall, easy to miss if you’re not looking for it. Once you find it, take the nearby stairs down to Lower Michigan Avenue and grab a “cheezborger” at the original Billy Goat Tavern, the gritty subterranean tavern where the Tribune reporters actually drank their lunches for decades.
6. The Wrigley Building
📍 400-410 N Michigan Ave, Chicago, IL 60611 (Near North / Mag Mile)
The most effortlessly photogenic building in Chicago, and the building that basically created the Magnificent Mile.
When chewing gum magnate William Wrigley Jr. commissioned this gleaming white tower in 1920, the area north of the Chicago River was mostly warehouses, factories, and undeveloped land. There was no Magnificent Mile. There was no Streeterville. Wrigley’s decision to build his corporate headquarters on this strip of Michigan Avenue, paired with the new DuSable Bridge across the river, transformed the entire neighborhood almost overnight. The Tribune Tower followed across the street in 1925. The Drake Hotel followed up the road. Within a decade, Michigan Avenue had become “The Magnificent Mile,” the most desirable commercial address in the Midwest. Wrigley got there first.
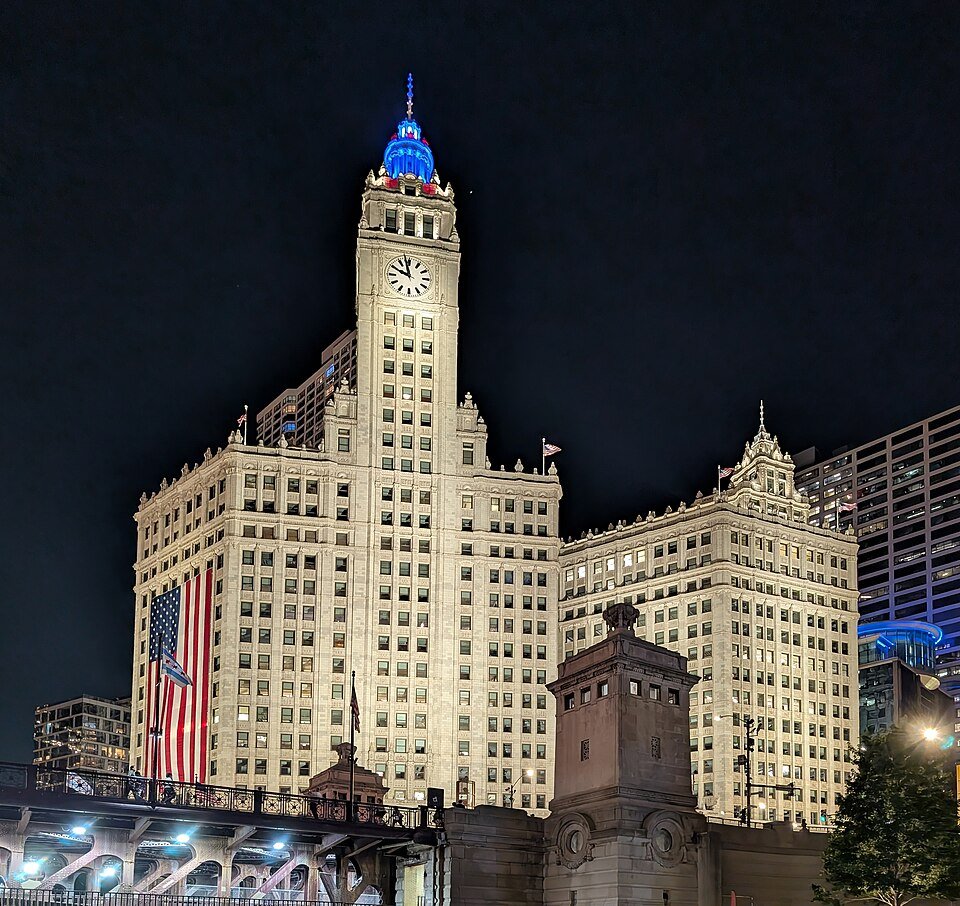
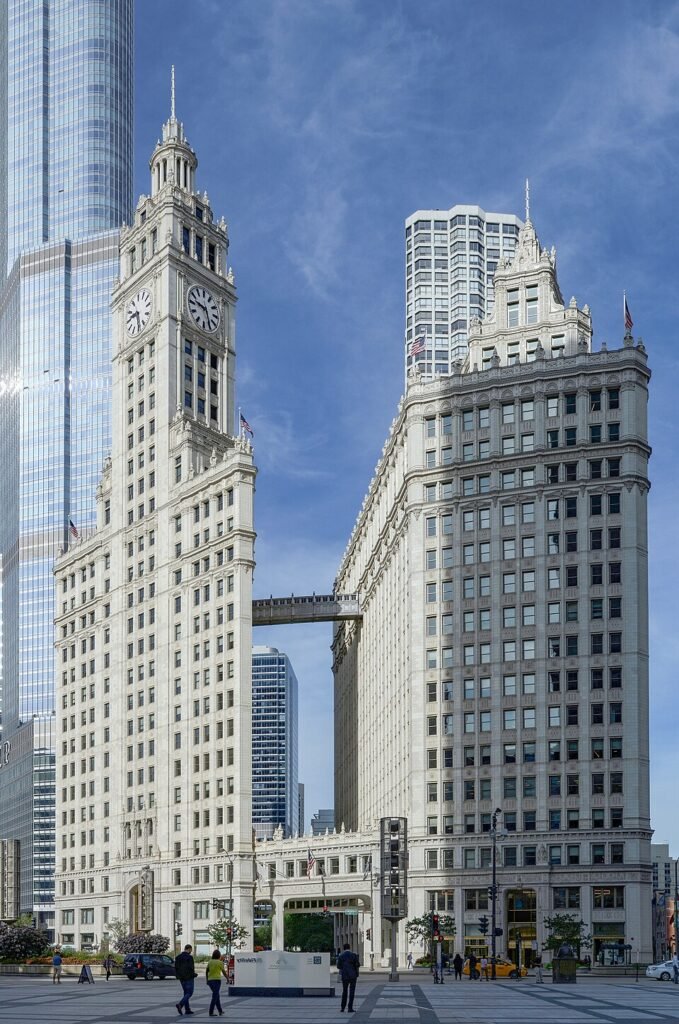
The architecture itself is what makes the building unforgettable. The two towers (the original south tower completed in 1921, the north tower in 1924) are clad in over 250,000 individual pieces of glazed terra-cotta, fired in six progressively whiter shades that get lighter as the building rises. The effect is that the towers appear to glow from within during the day, especially in late afternoon when the western light catches the upper floors. At night, an iconic bank of floodlights illuminates the entire facade, making the Wrigley Building one of the brightest landmarks on the river. The terra-cotta is power-washed on a rigorous rotating schedule that keeps the building looking essentially pristine a century after construction.
The clock tower at the top of the south tower was designed to mimic the Giralda Tower in Seville, Spain (built in the 12th century as a minaret), with four clock faces that have been keeping time over the Chicago skyline since 1921. The two towers are connected by a third-floor pedestrian skybridge and a ground-level open-air plaza that almost nobody notices when they walk past the building.
Where to see it: The classic photo angle is from the DuSable Bridge looking up at the south tower, with the clock tower in the frame. The better photo angle, which most tourists miss, is from the Riverwalk on the south bank of the river, looking up at both towers reflected in the water. At night, walk to the corner of Wabash Avenue and the river for the floodlit view.
Local tip: Skip the bridge selfie spot, you’ll get bumped into by a hundred other people. Walk into the open-air pedestrian plaza between the two towers instead. The plaza is publicly accessible, lined with original 1920s Italian terra-cotta detailing, and gives you the experience of being inside a hidden European courtyard. Looking east from the plaza, you’ll see the Tribune Tower framed perfectly across the street. It’s one of the most photographable spots in the city and nobody is ever there.
7. Aqua Tower
📍 225 N Columbus Dr, Chicago, IL 60601 (Lakeshore East)
The skyscraper that proved 21st-century Chicago architecture still has swagger.
Aqua Tower was completed in 2009 and almost immediately rewrote the rules for what a modern American skyscraper could look like. The architect was Jeanne Gang, the Chicago-based founder of Studio Gang, who at the time was relatively unknown nationally. With Aqua, she became one of the most celebrated architects in the world, and the building became the tallest skyscraper ever designed by a woman. Gang later beat her own record with the nearby St. Regis Chicago in 2020, but Aqua was the original breakthrough.
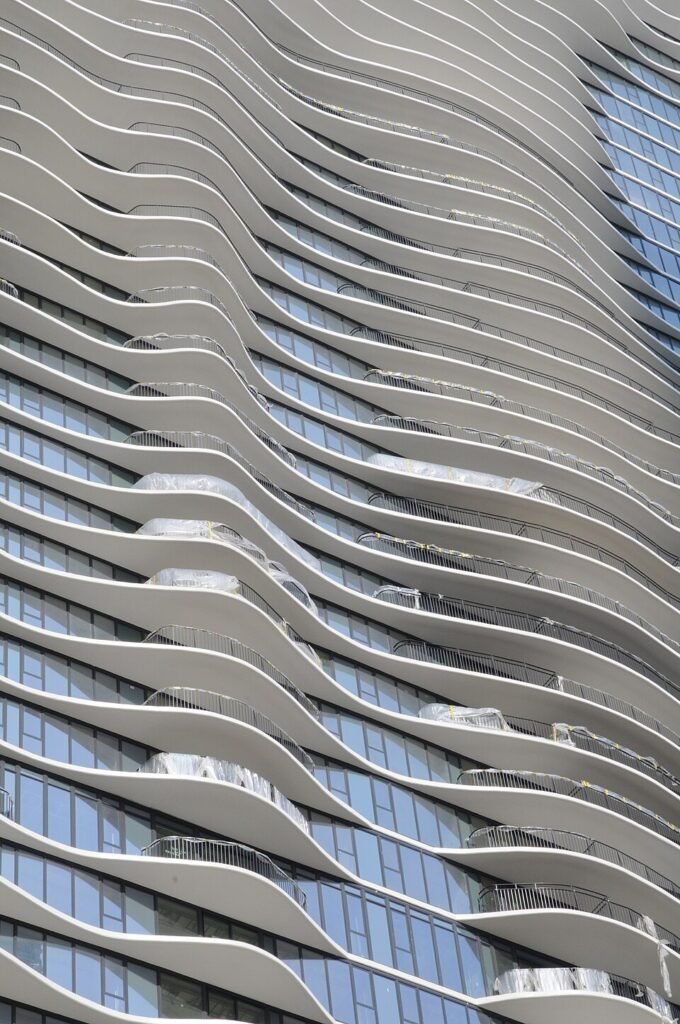
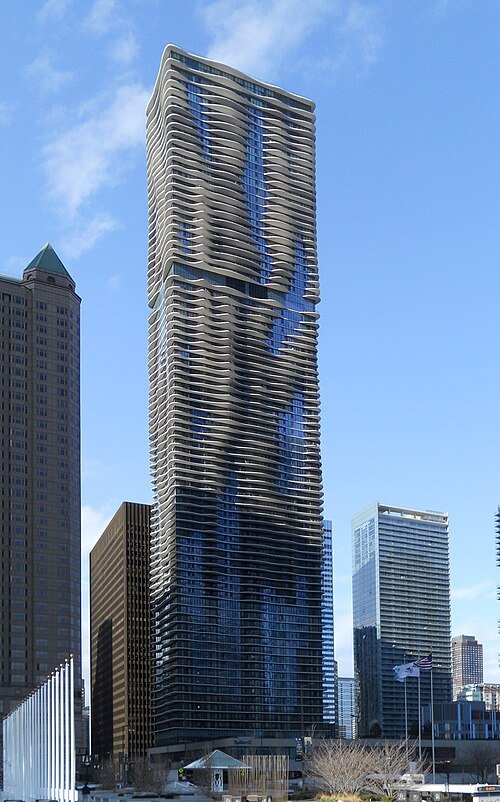
What makes the building unforgettable is the facade. The undulating white concrete balconies appear to ripple across the entire 82-story exterior, like waves frozen in mid-motion. The design isn’t decorative. Each balcony is shaped and positioned to do specific structural work. Some extend up to 12 feet from the core to provide shading for the apartments below. Some are angled to deflect Chicago’s notorious wind drafts away from the upper floors. Some are positioned to direct rainwater away from neighboring units. The undulating shape was specifically modeled on the limestone outcroppings of the Great Lakes region, and Gang has spoken about wanting the building to feel like a geological formation rather than a glass box. Up close, the effect is almost organic. From a distance, it looks like a tower of frozen water.
The interior is a mix of condos, apartments, and the Radisson Blu Aqua Hotel, which occupies the lower floors. Hotel guests get access to the 80-foot outdoor pool deck and an indoor pool, both of which look out across the city.
Where to see it: Don’t just crane your neck from Randolph Street. The best vantage point is from inside Lakeshore East Park, the multi-level “secret” neighborhood hidden at the base of the tower. Walk down the stairs from Upper Wacker Drive into Lakeshore East and you’ll find a six-acre park, a multi-story Mariano’s grocery store, and what’s essentially a hidden urban village built underneath the surrounding skyscrapers. Grab a coffee at Mariano’s, sit on the grass by the fountains, and look straight up at Aqua. It is the most peaceful, uncrowded architectural viewing spot in downtown Chicago.
Local tip: Compare hotel rates at the Radisson Blu Aqua if you want to stay inside an architectural landmark. We covered it in detail in our best downtown Chicago hotels guide. The outdoor pool deck on the 11th floor is one of the most distinctive hotel amenities in Chicago, and the curving views of the building from the pool itself are spectacular.
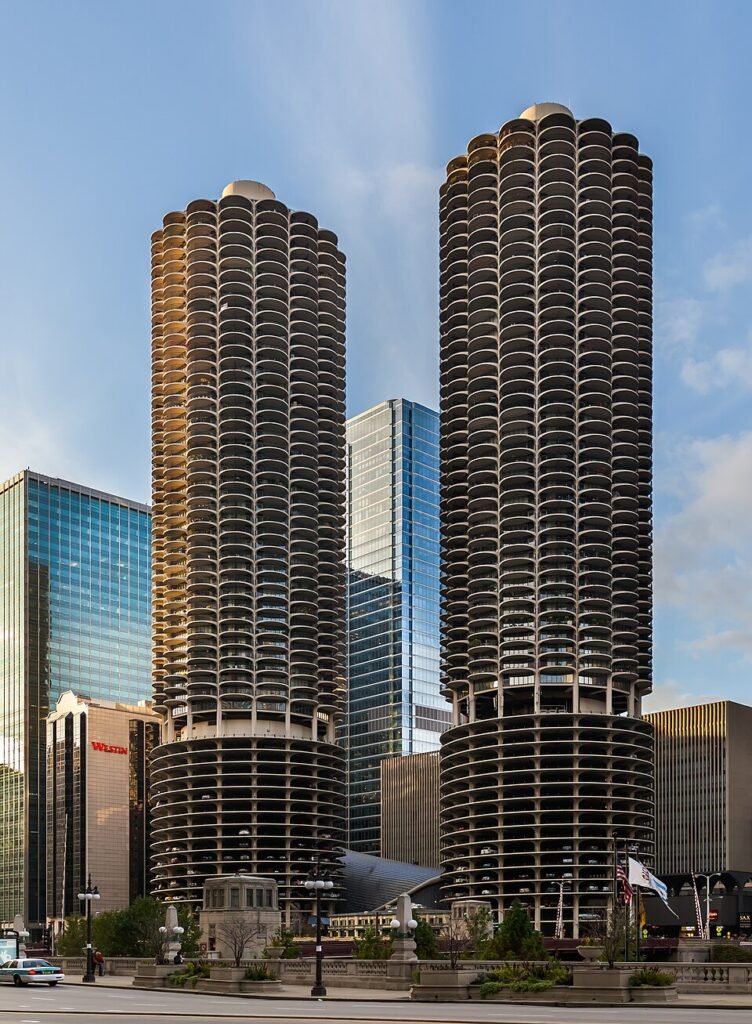
8. Marina City (The Corn Cobs)
📍 300 N State St, Chicago, IL 60654 (River North)
You know them as the Yankee Hotel Foxtrot album cover. You know them as the Corn Cobs.
Architect Bertrand Goldberg designed Marina City in 1959 as a radical experiment in mid-century urban planning. At the time, Chicago was hemorrhaging residents to the suburbs. Goldberg’s pitch was a “city within a city” that would convince middle-class families to stay downtown by giving them everything the suburbs offered in a single vertical complex. When the towers opened in 1964, they were genuinely groundbreaking. The world’s tallest residential buildings. The first mixed-use complex to integrate residences, offices, retail, parking, a marina, a theater, a bowling alley, restaurants, and recreation under one roof. The first major American buildings to use reinforced concrete instead of steel for a high-rise. And the first to abandon the right-angle grid entirely.
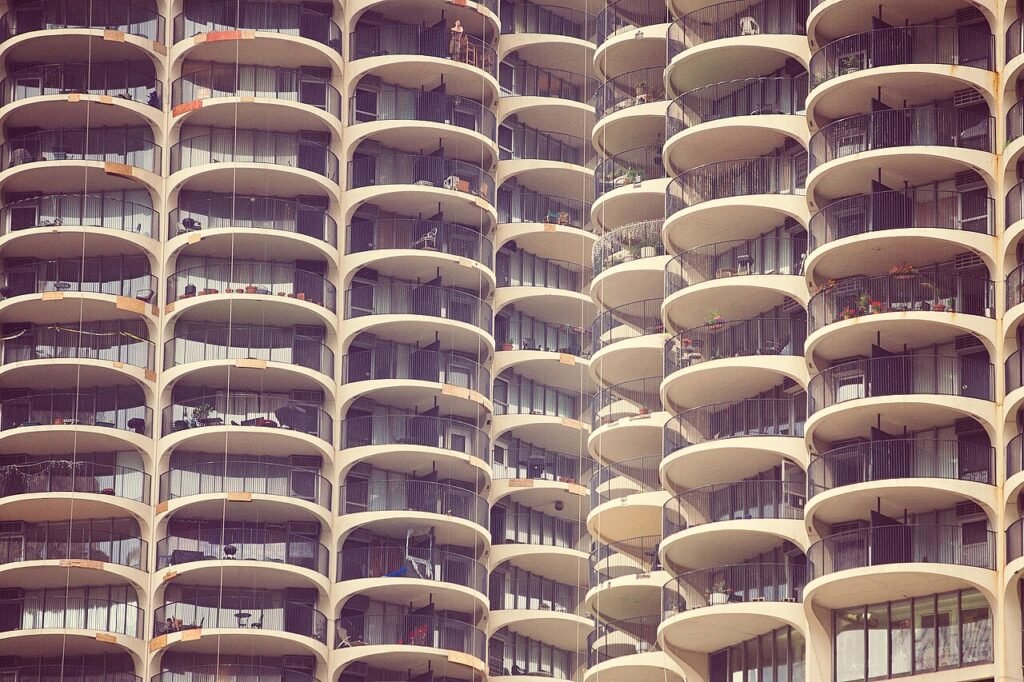
The twin 65-story towers contain 896 residential units between them, each one shaped like a slice of pie radiating outward from the central elevator core. Every single apartment has a curved balcony with no straight walls anywhere. The bottom 19 floors of each tower are an exposed spiral parking garage, and watching valets back cars right up to the open-air edges of the ramps is its own form of entertainment. Several films have featured the parking garage, including the famous Steve McQueen movie The Hunter, which staged a car crash off the upper levels (the original stunt car still sits in the Chicago River, where it landed).
Marina City was used as the cover image for Wilco’s 2002 album Yankee Hotel Foxtrot, which introduced the building to a global music audience and quietly cemented Chicago’s mid-century architecture in indie rock visual culture. The complex still functions roughly the way Goldberg intended. The old theater is now the House of Blues. The bowling alley is now SPiN ping-pong. The marina at the base still operates.
Where to see it: Don’t try to photograph it from the north side. The towers are best seen from across the river. Walk to the Riverwalk on the south bank, or head to City Winery’s outdoor patio in summer, and you’ll get the unobstructed view that locals associate with Marina City. The view at sunset, with the spiral garages glowing and the curving balconies catching the western light, is one of the most distinctly Chicago skyline angles.
9. Chicago Board of Trade
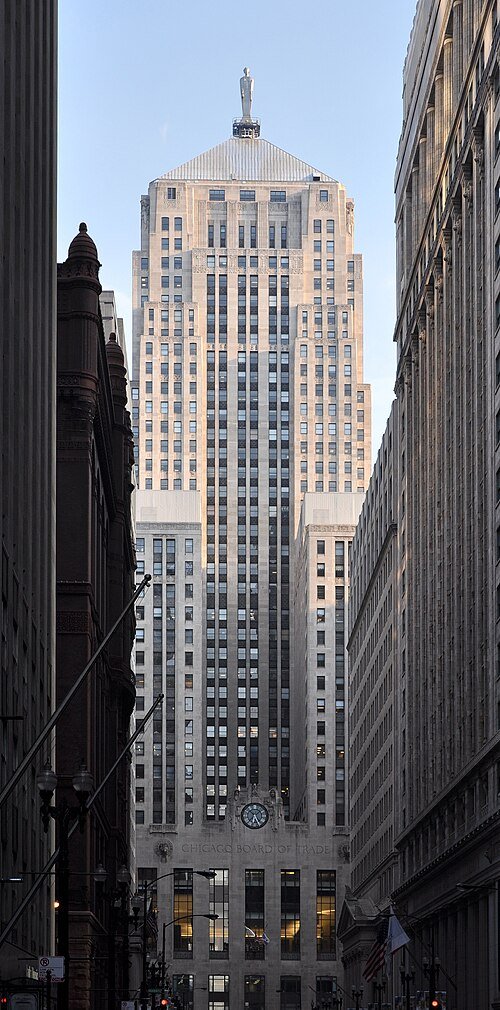
The Chicago Board of Trade Building
📍 141 W Jackson Blvd, Chicago, IL 60604 (The Loop / Financial District)
The view that turns up in every Chicago architecture photography book.
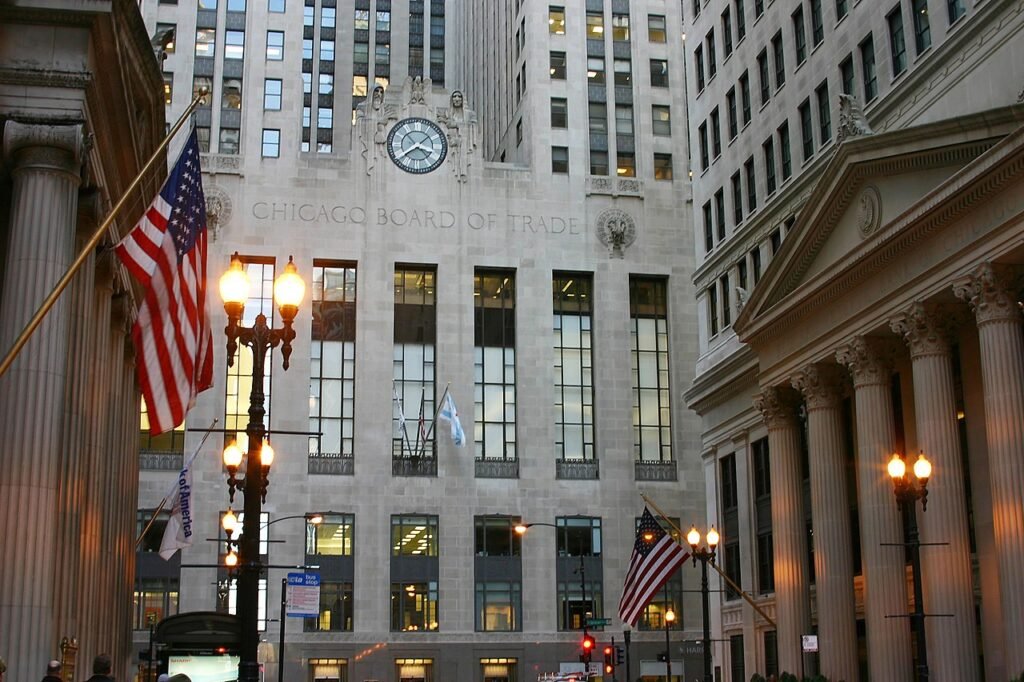
Stand on LaSalle Street between Madison and Monroe and look south. The street narrows. The skyscrapers on either side rise up like canyon walls. At the end of the canyon, sitting at the foot of the street like a temple, is the Chicago Board of Trade Building. Twenty-three stories of imposing Art Deco limestone, designed by Holabird & Root and completed in 1930, with a stepped pyramidal roof that climbs toward the sky in dramatic geometric tiers. Christopher Nolan used the building as Wayne Enterprises in Batman Begins. Once you see it in person, you understand exactly why he picked it.
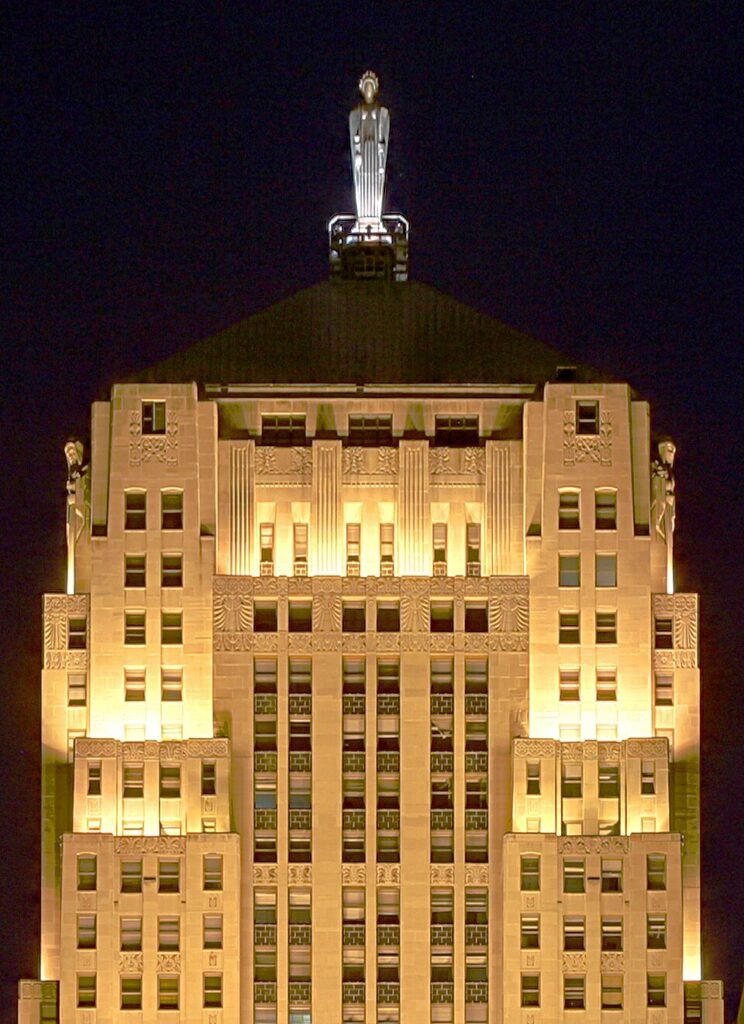
When the Board of Trade opened in 1930, it was the tallest building in Chicago and held that title for 35 years. The architects designed it specifically to terminate the LaSalle Street view, which is why the building sits at the dead end of the street rather than on a regular corner like most skyscrapers. The Art Deco facade is loaded with carvings that reference the building’s purpose. Stone reliefs of wheat sheaves, corn, and Mercury (the Roman god of commerce) decorate the entrance. The interior of the original trading floor was once the largest commodities trading hall in the world, with screaming traders in colored jackets buying and selling agricultural futures from sunrise to closing bell.
At the top of the stepped pyramid stands the ultimate piece of local trivia. A 31-foot statue of Ceres, the Roman goddess of agriculture, holding a sheaf of wheat in one hand and a bag of corn in the other. The statue was designed by sculptor John Storrs and installed in 1930. Storrs assumed no other Chicago building would ever be constructed tall enough to look down on Ceres, so to save money and time he sculpted the statue without facial features. Ceres has been standing faceless atop the Board of Trade for almost a century, and most Chicagoans have never noticed.
Where to see it: The classic view is from LaSalle Street looking south at the Madison or Monroe intersections. For the close-up, stand directly in front of the building at Jackson and LaSalle and look up. The Art Deco lobby is open to the public during business hours, Monday through Friday, and is one of the great free interiors in the Loop. The clock face on the south facade (centered between the wings) is the building’s signature feature when seen from a distance.
10. Carbide & Carbon Building
📍 230 N Michigan Ave, Chicago, IL 60601 (The Loop)
A 37-story Art Deco champagne bottle hiding in plain sight on Michigan Avenue.
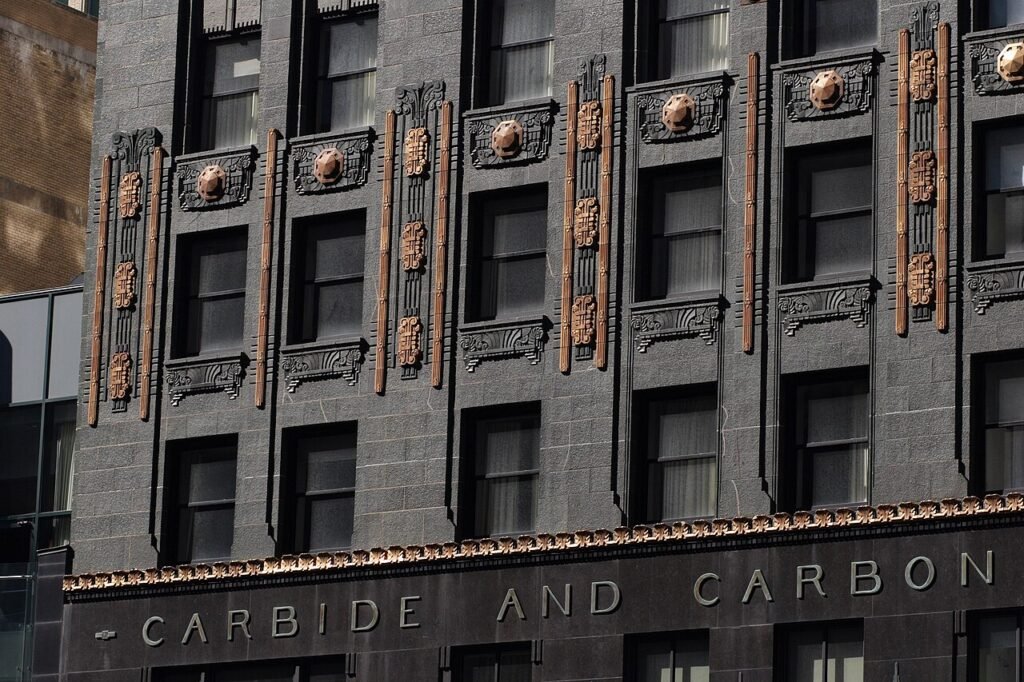
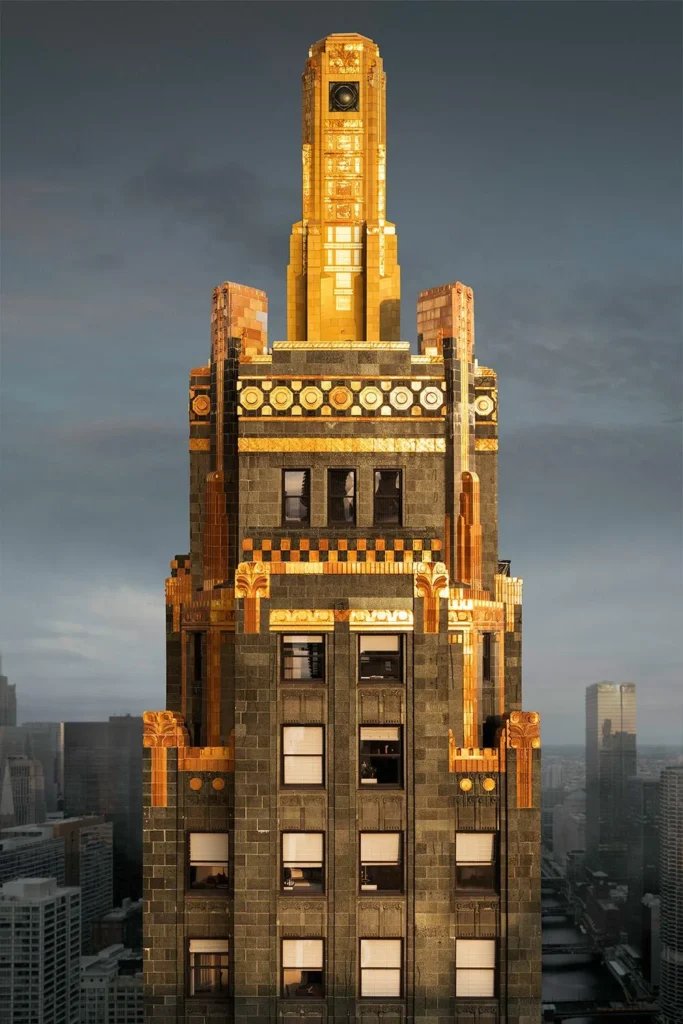
The Carbide & Carbon Building was designed by the Burnham Brothers (Daniel Burnham Jr. and Hubert Burnham, sons of legendary architect Daniel Burnham) and completed in 1929. The story locals love to tell is that the brothers designed the entire building to look like a foil-wrapped bottle of Mumm’s Champagne. A polished black granite base. A dark green terra-cotta tower. A gleaming gold-leafed crown at the top. Built right in the middle of Prohibition, the tower was essentially a 37-story, 24-karat-gold-leafed middle finger to the 18th Amendment.
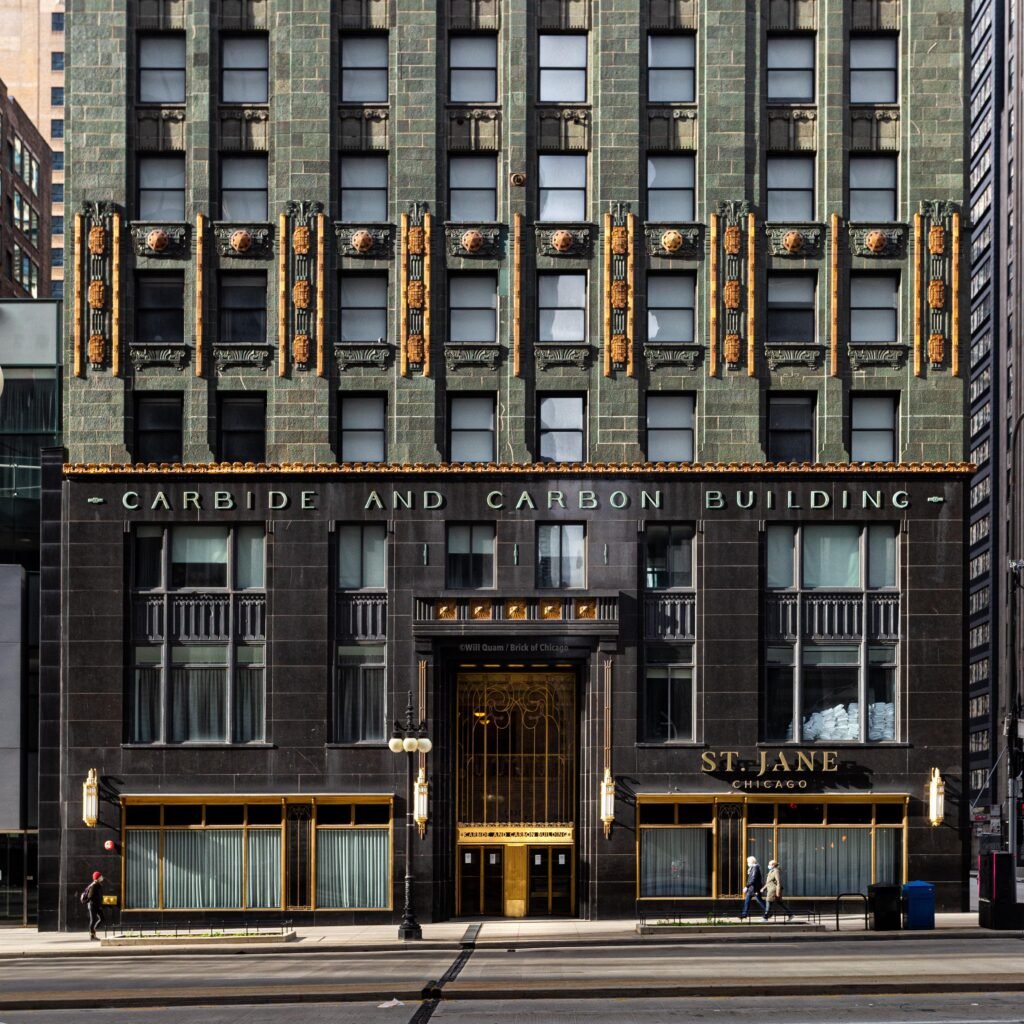
Whether the champagne bottle story is literally true or apocryphal architectural folklore has been debated for decades. The Burnham brothers never confirmed it explicitly. But the resemblance is unmistakable, and the building remains one of the most distinctive Art Deco towers in any American city. The crown is genuine 24-karat gold leaf, applied to terra-cotta detailing that has to be periodically restored. The dark green tower contrasts with the gold so dramatically that the building catches the light differently than anything else on Michigan Avenue, especially in late afternoon when the western sun hits the gold.
The interior has had a rough recent history. The building has changed hands as a hotel several times over the past two decades. It was the Hard Rock Hotel Chicago from 2004 to 2017. Then briefly the St. Jane Hotel. Now operates as the Pendry Chicago, which opened in 2021. Each new operator has restored or modified different elements of the interior, but the moody Art Deco lobby has remained essentially intact throughout. Black marble. Bronze elevator doors with original Art Deco detailing. Gold leaf accents on the ceiling. It’s one of the great free interiors in the Loop.
Where to see it: The best ground-level view is from the Pioneer Court plaza on the north side of the Michigan Avenue Bridge. Stand at the plaza looking south and the gold crown is perfectly framed against the sky. For the closest view of the gold detailing, walk into the Pendry’s lobby (open 24 hours, free) and take the elevator to the rooftop bar. The Carbide & Carbon Building is also the dramatic foreground element when you photograph the city from the DuSable Bridge looking south.
Local tip: Don’t just look at the gold roof from the street. Go drink under it. During warmer months, head up to Château Carbide, the Pendry’s rooftop bar on the 24th floor. Drinks are priced with the standard downtown tourist tax, but buying one cocktail gets you up close and personal with the intricate gold detailing of the crown while looking straight down Michigan Avenue. The view is among the best on the Mag Mile. Check current rates and rooftop access through Expedia if you want to stay at the Pendry.
11. The Auditorium Building
📍 430 S Michigan Ave, Chicago, IL 60605 (The Loop)
The most important building in American architectural history that almost nobody outside Chicago has heard of.
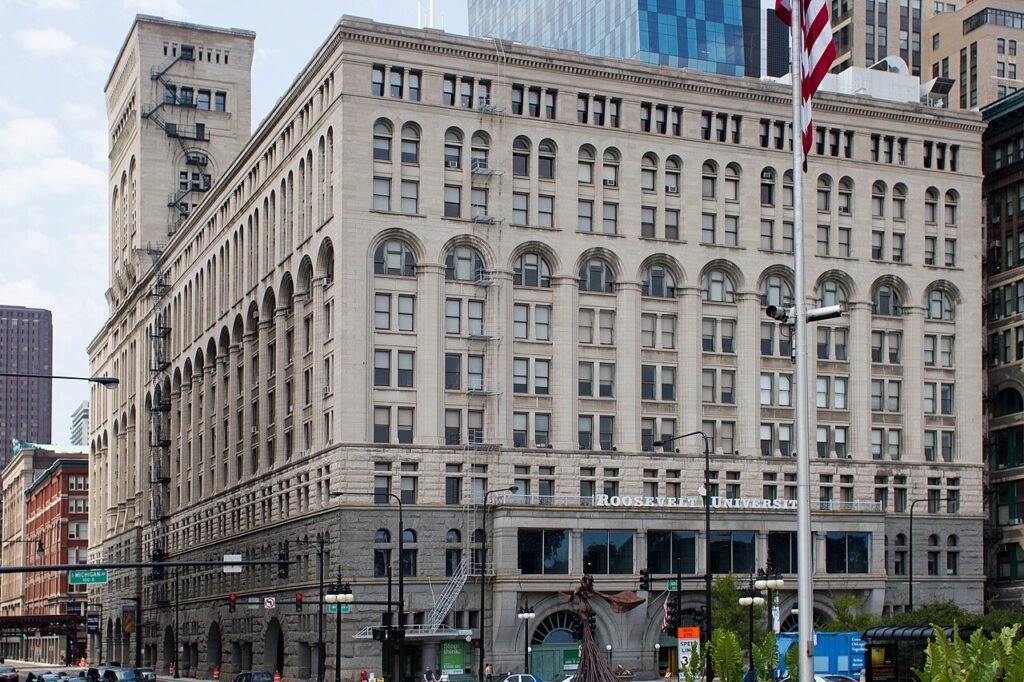
The Auditorium Building was completed in 1889 and was, at the time, the largest building in the United States, the tallest building in Chicago, and the most architecturally ambitious project ever attempted in America. It was designed by Louis Sullivan and Dankmar Adler, the architects who would essentially invent the modern skyscraper a few years later, with a 21-year-old draftsman named Frank Lloyd Wright working in their office. Three of the most important architects in American history collaborated on a single building. The result was so significant that it changed how all subsequent buildings were designed.
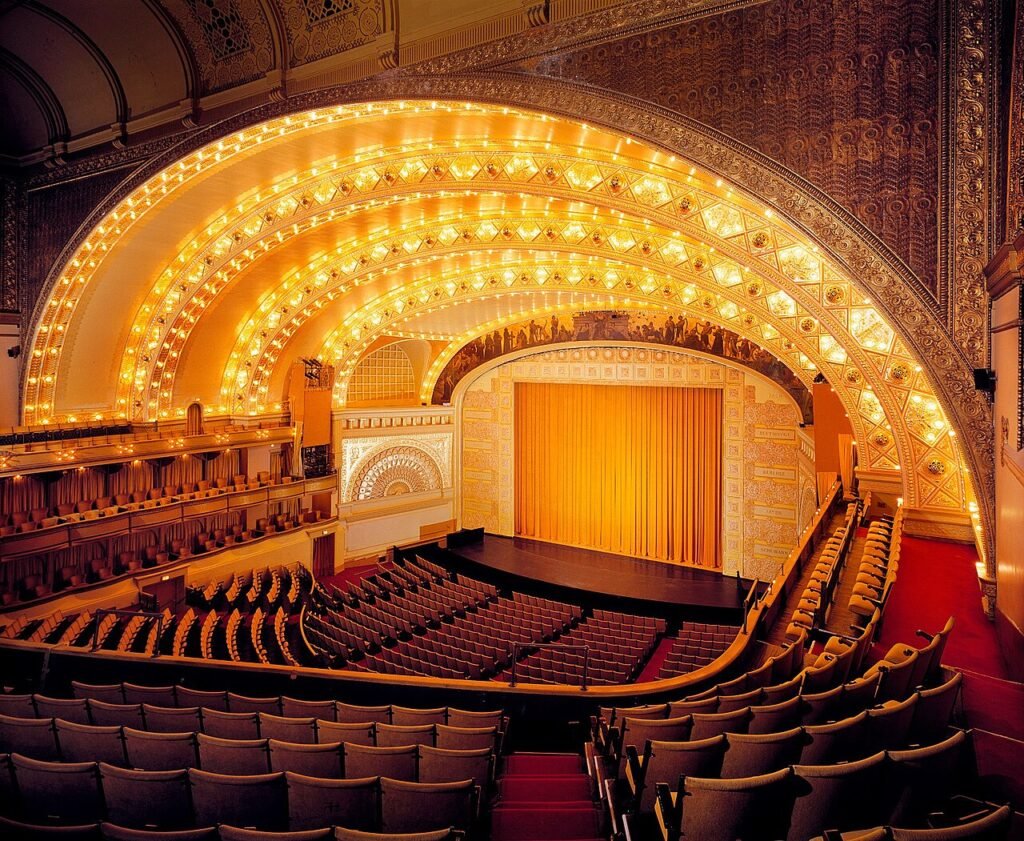
The building was a mixed-use complex unlike anything ever built before. It contained a 4,200-seat opera house (the largest theater in America when it opened), a 400-room hotel, and a 17-story office tower, all integrated into a single massive structure that occupied an entire city block. The exterior was rough-cut granite at the base transitioning to limestone above, intentionally heavy and Romanesque to anchor the massive interior spaces. The most extraordinary innovation was structural. Adler designed the building’s foundation to “float” on a thick raft of railroad ties and concrete because the soft Chicago soil couldn’t support the building’s enormous weight any other way. The technique was so revolutionary that Adler’s foundation system was studied and copied for skyscrapers everywhere. The theater itself featured one of the first electric lighting systems in any American building, the first air conditioning system, and acoustics so flawless that the Auditorium is still considered one of the best-sounding concert halls in the world.
Sullivan’s interior decorative work is the building’s other major contribution. The intricate plaster ornamentation, the gold leaf detailing, the stained glass, the carved wooden columns. Every surface is covered with the organic, geometric “Sullivanesque” patterns that would define the Chicago School of architecture and influence Art Nouveau movements worldwide. Frank Lloyd Wright credited his work on the Auditorium’s interior detailing as the foundation of his entire later career. The Prairie School style he developed grew directly from what Sullivan was doing here in the 1880s.
Today the Auditorium Theatre still operates as a working performance space, hosting touring Broadway shows, dance companies, and concerts. The office tower is now occupied by Roosevelt University. The original hotel section was converted to university buildings in 1946.
Where to see it: The exterior is best viewed from across Michigan Avenue at Grant Park, where you can take in the full scale of the building without the foreshortening you get up close. The theater interior is only accessible during performances or guided tours, but it is genuinely worth booking a tour or buying a ticket to a show specifically to experience the space. The Auditorium Theatre runs public tours roughly monthly. Tickets are around $15.
Local tip: If you’re an architecture fan, the Auditorium tour pairs perfectly with a Rookery tour and a walk through the Cultural Center for a full afternoon of late-19th-century Chicago architecture. The Sullivan-Wright-Adler trio designed three of the four most important buildings of the period, and the Auditorium is where it all started.
12. Monadnock Building
📍 53 W Jackson Blvd, Chicago, IL 60604 (The Loop)
The building that marks the literal transition point between two eras of architecture.
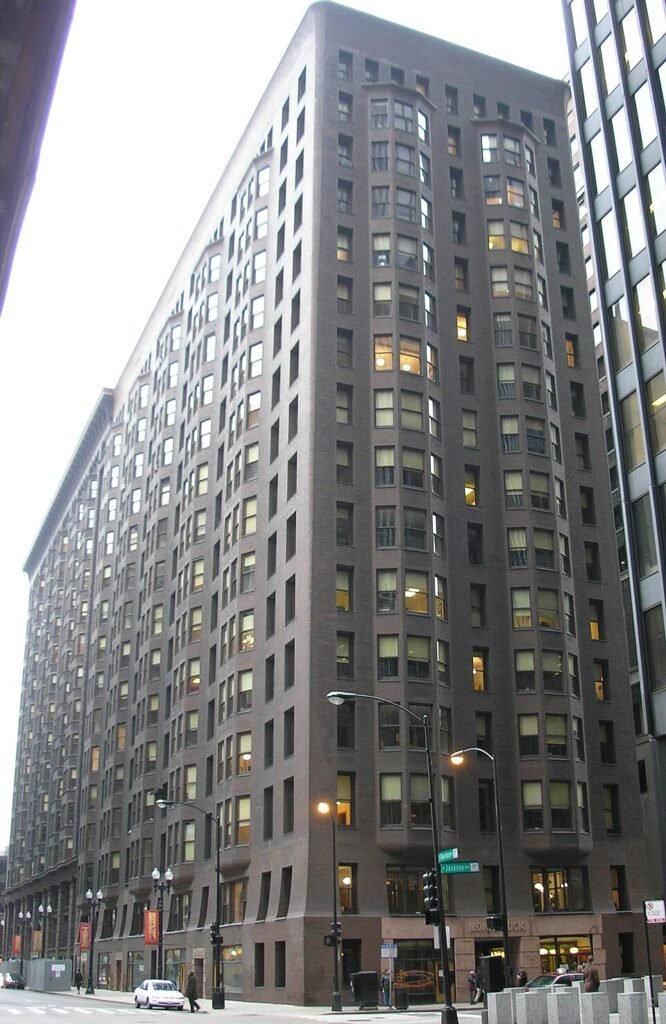
The Monadnock Building was constructed in two phases by two different teams using two completely different structural systems, which makes it one of the most architecturally significant buildings in the world. The north half opened in 1891 and was designed by Daniel Burnham and John Root. It’s a 17-story building built using load-bearing masonry walls, which means the brick exterior is actually holding the building up. To support 17 stories of weight, the walls at the base are six feet thick. You can stand in the lobby and put your hands on walls that are wider than most people are tall. The Monadnock is the last major skyscraper ever built using this technique. It pushed traditional masonry construction to its absolute physical limit. Any taller and the walls would have had to be even thicker, taking up more interior space than the building could afford.
Two years later, in 1893, the south half opened. It was designed by Holabird & Roche and built using a steel frame, the structural technique that had just been invented in Chicago and would define every tall building constructed afterward. The two halves are connected and look almost identical from the outside, but they are fundamentally different buildings. The north half is the past. The south half is the future. The Monadnock is the only building in the world where you can walk through both eras of skyscraper construction in a single afternoon and see the exact moment when one technology gave way to another.
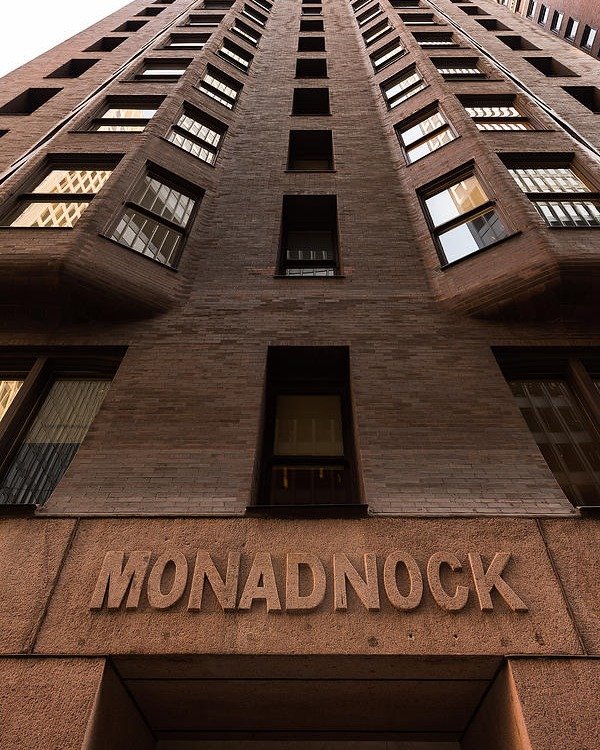
The exterior is also significant. Burnham and Root designed the north half with almost no ornamentation, which was radical in the 1890s when most American buildings were heavily decorated. The smooth brown brick facade with subtle curves and vertical lines was a deliberate rejection of Victorian fussiness. Critics at the time called it stark, ugly, and primitive. History has been kinder. The Monadnock is now considered one of the first truly modern American buildings and a direct precursor to the minimalist skyscrapers of the 20th century.
Where to see it: The exterior is best viewed from across Jackson Boulevard, looking up at the full height of both halves. The lobby is open to the public during business hours and gives you a clear sense of how massive the load-bearing walls actually are. The building is still a working office building, with restaurants and small shops on the ground floor.
Local tip: Stand in the lobby and put your hand on the wall near the base. Six feet of solid brick. You are touching the physical edge of one technology and the beginning of another. The Monadnock is genuinely the building where modern architecture was born, and almost no visitor to Chicago has ever heard of it.
13. The Reliance Building
📍 1 W Washington St, Chicago, IL 60602 (The Loop)
The skyscraper that invented the glass skyscraper.
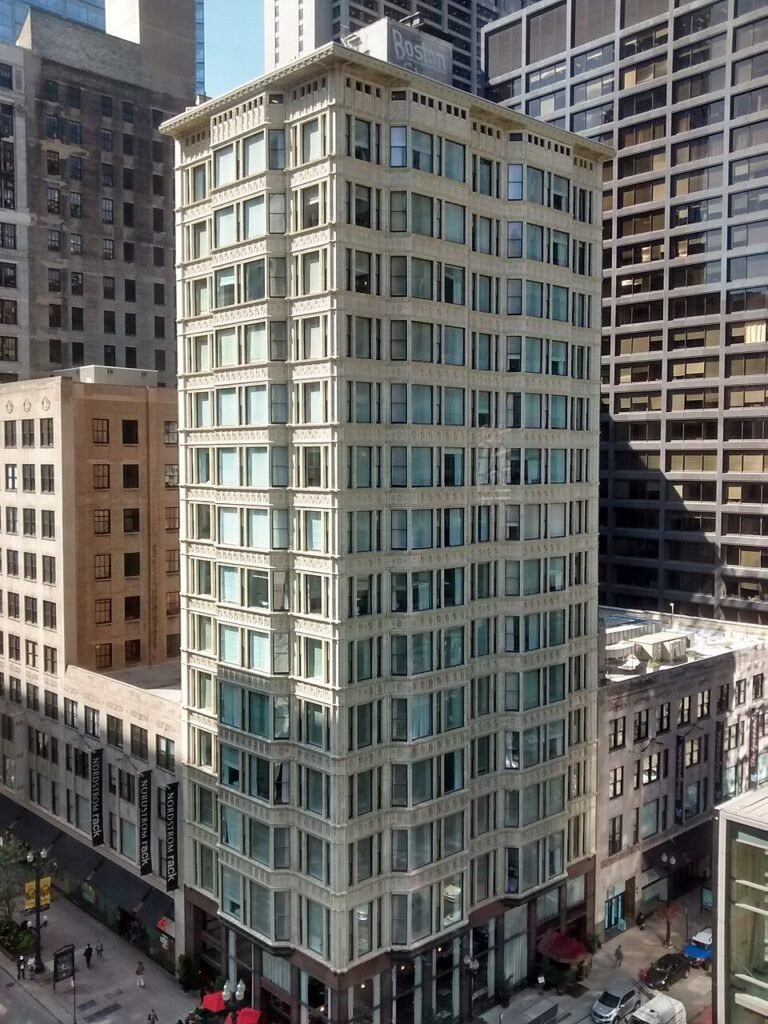
The Reliance Building was completed in 1895 and is widely considered the most important building in the history of modern architecture. It was designed by Charles Atwood and Daniel Burnham (John Root, Burnham’s longtime partner, had died in 1891) and it solved the single biggest problem of 19th-century skyscraper design. Every skyscraper before the Reliance had to use heavy masonry walls to handle the structural load, which meant deep window openings, dark interiors, and limited exterior glass. The Reliance changed all of that.
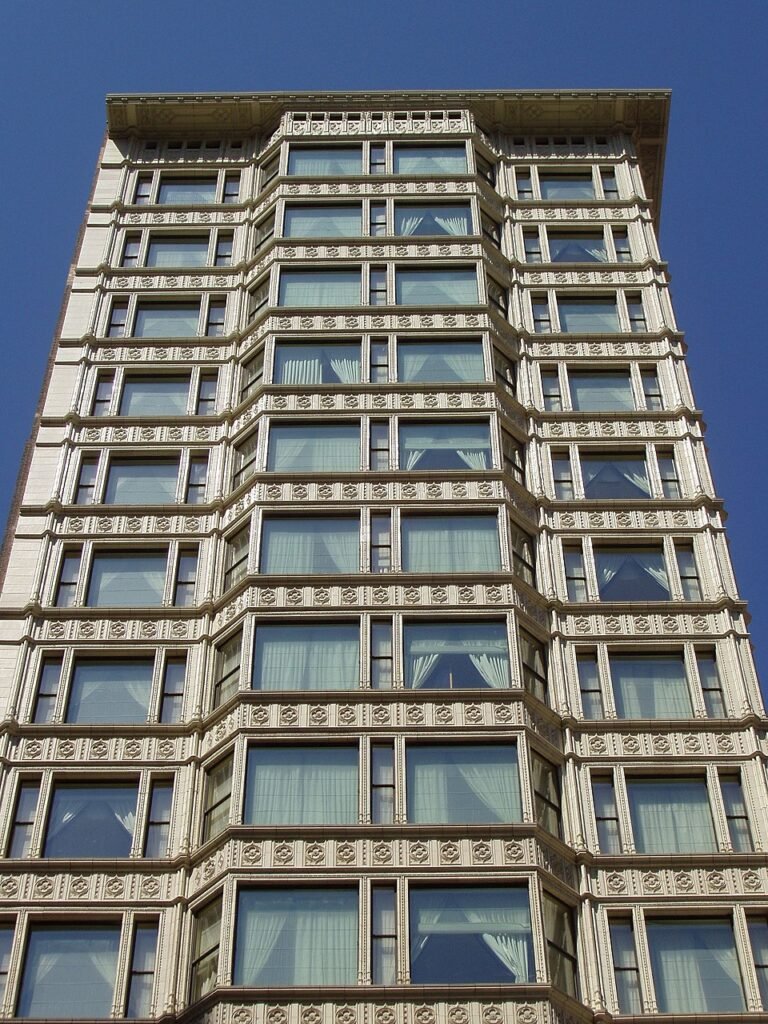
Atwood designed the building with a complete steel frame that carried 100 percent of the structural load. The walls themselves did no structural work. This meant the exterior could be almost entirely glass and terra-cotta, with windows so large that the building has been described as a “glass tower” decades before glass towers actually existed. The Reliance is technically 15 stories tall, but the proportion of glass to wall is so dramatic that the building looks decades ahead of its time even now. The terra-cotta detailing between the windows is delicate, almost decorative, because it doesn’t need to do any heavy lifting. Walk past the building today and you’ll see what every glass-and-steel skyscraper since 1950 has been trying to be.
The building has had a strange life. It was a luxury office building for the first half of the 20th century, then fell into disrepair as the Loop’s commercial center shifted. By the 1990s, the Reliance was essentially abandoned. The lobby was filthy, the exterior terra-cotta was crumbling, and the building was considered a candidate for demolition despite its historic significance. A major restoration in 1996 saved it. The exterior was carefully restored to its original detailing. The interior was converted into the Hotel Burnham (named after Daniel Burnham himself) and then into Staypineapple, the boutique hotel that occupies the building today.
Where to see it: The exterior is best photographed from across State Street, looking up at the full glass facade with the original detailing visible. The lobby is open 24 hours since the building is a working hotel, and the restored interior detailing on the ground floor is genuinely impressive. The view from across the street at the Macy’s entrance is the classic vantage point.
Local tip: You can actually stay inside the building that invented modern architecture. Staypineapple occupies the Reliance and books for around $135 a night, which is one of the better value plays for any historically significant boutique hotel in Chicago. We covered it in our downtown hotels guide. Check current rates on Expedia. The rooms are smaller than most modern hotels because the historic building wouldn’t allow for expansion, but you’ll be sleeping inside a National Historic Landmark.
14. The St. Regis Chicago (Vista Tower)
📍 363 E Wacker Dr, Chicago, IL 60601 (Lakeshore East)
The tallest building in the world designed by a woman, and the newest icon on the Chicago skyline.
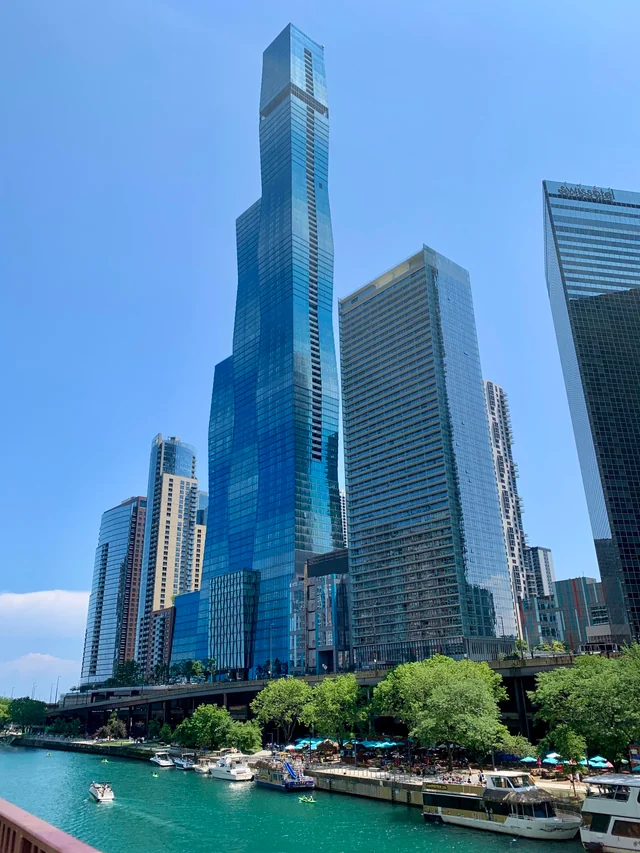
The St. Regis Chicago was completed in 2020 and immediately became one of the most photographed buildings in the city. The architect is Jeanne Gang, the same Chicago-based designer behind the Aqua Tower (covered earlier in this list). With the St. Regis, Gang beat her own record for tallest skyscraper designed by a woman, rising 1,198 feet over the Chicago River and Lakeshore East. The building is currently the third-tallest in Chicago, behind the Sears Tower and the Trump Tower, and the 11th-tallest in the United States.
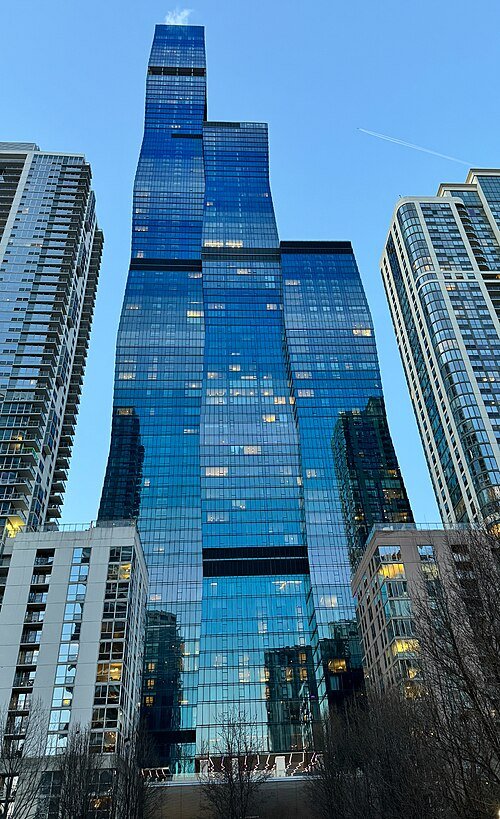
What makes the building unforgettable is the shape. The St. Regis is built as three stacked “frustums,” geometric shapes that resemble truncated pyramids, joined at narrow connection points. Each frustum twists slightly relative to the one above and below it. From a distance, the building looks like three towers carefully stacked on top of each other, with subtle setbacks creating a sense of upward motion. The design isn’t decorative. The frustums are engineered to break up the wind that hits a building this tall. The setbacks function as small open terraces between sections, and the staggered geometry distributes the structural load in a way that allowed the building to rise this high on a relatively narrow footprint near the river.
The exterior is wrapped in six progressively lighter shades of blue glass, fired in a custom gradient that gets paler as the building rises. The effect, especially at sunset, is that the tower appears to fade into the sky. In the early morning haze the top of the building genuinely disappears against the clouds. It’s one of the most distinctive optical features of any tall building in America.
The lower floors house the St. Regis Chicago Hotel (opened in 2023, one of the newest luxury hotels in the city). The middle floors are private residences. The upper floors hold ultra-luxury condominiums where prices reach into the tens of millions for the highest penthouses.
Where to see it: The best ground-level view is from the DuSable Bridge looking east, where the St. Regis dominates the eastern skyline beyond Marina City and the Wrigley Building. For the close-up view of the gradient blue glass, walk into Lakeshore East Park (where you also get the best view of Aqua Tower next door). The most cinematic photo angle is from the Lakefront Trail at the foot of the river, looking back at the city with both the St. Regis and the rest of the skyline in frame.
Local tip: Compare current rates at the St. Regis Chicago hotel on Expedia if you want to stay inside Chicago’s newest architectural landmark. The hotel’s restaurant Miru on the 11th floor has some of the best skyline views in the city, with floor-to-ceiling windows looking at Navy Pier, Lake Michigan, and the river. You don’t have to be a guest to book a table.