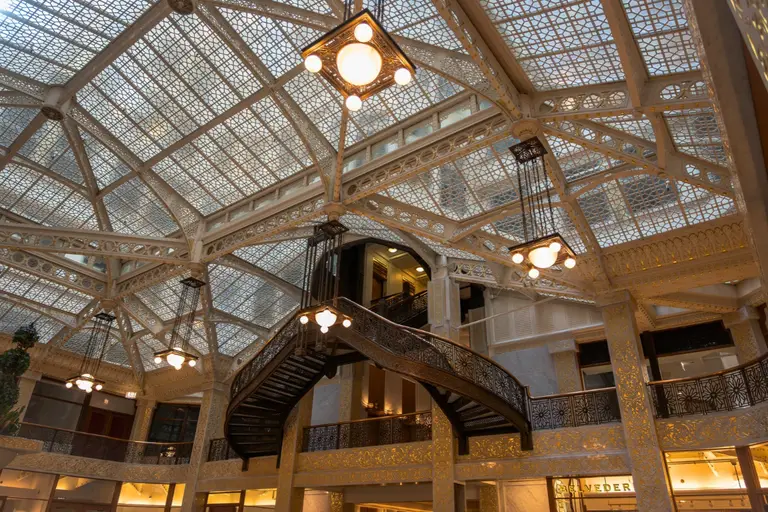
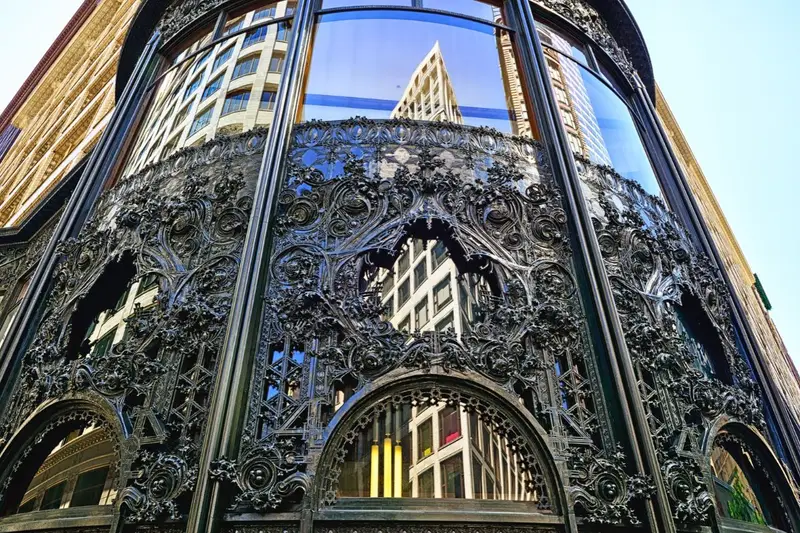
Louis Sullivan spent five years perfecting a single corner entrance at State and Madison, and today thousands of shoppers push through it without glancing up. That’s the pattern all over Chicago.
Visitors crane their necks at the skyline and book an architecture boat tour, while the masterpieces at eye level—cast bronze, hand-carved limestone, and ironwork that took craftsmen years to forge—get completely ignored.
Here are 17 entrances worth a detour: a pair of bronze peacock doors valued at over a million dollars, a Gothic chapel doorway swallowed by autumn ivy, and a church threshold that outlived the Great Chicago Fire.
Some belong to buildings you’ve walked past a hundred times. A few you’ve probably never heard of. Next time you’re downtown, start looking straight ahead instead of up.
 JM
AK
1. Carson Pirie Scott Building (Sullivan Center)
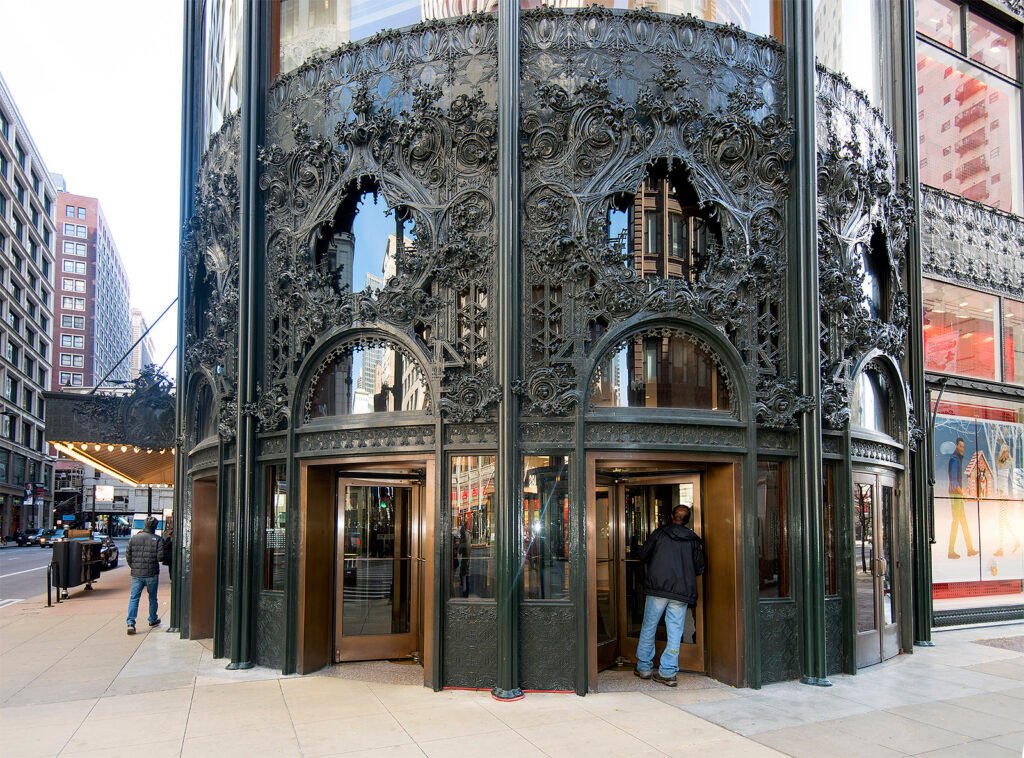
Up close, the ironwork looks grown rather than forged. Louis Sullivan designed the cast-iron ornament on this corner entrance between 1899 and 1904, plating it in bronze and covering every inch with swirling, botanical Art Nouveau and Celtic-inspired geometry. The detail is almost hallucinatory, and it remains one of the greatest triumphs of decorative architecture in American history.
Sullivan believed a department store’s ground floor should act as a picture frame for the merchandise and a magnet for pedestrians. Today, the building is known as the Sullivan Center (anchored on the street level by Target), and it stands as a textbook monument of the Chicago School. Architecture students travel from across the globe just to sketch this rotunda entrance. State Street commuters walk straight past it.
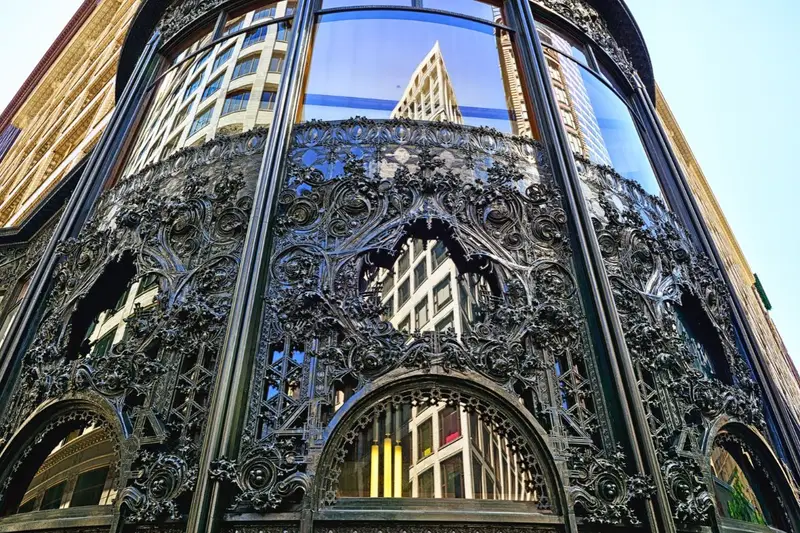
Worth knowing: Get within a foot of the metal and examine it at eye level. The Winslow Brothers Company cast these panels using a lost-wax process usually reserved for fine jewelry, and Sullivan hid his own initials (“LS”) in the scrollwork above the doors.
📍1 S State St, Chicago, IL 60602 (The Loop)
2. Joseph Bond Chapel, University of Chicago
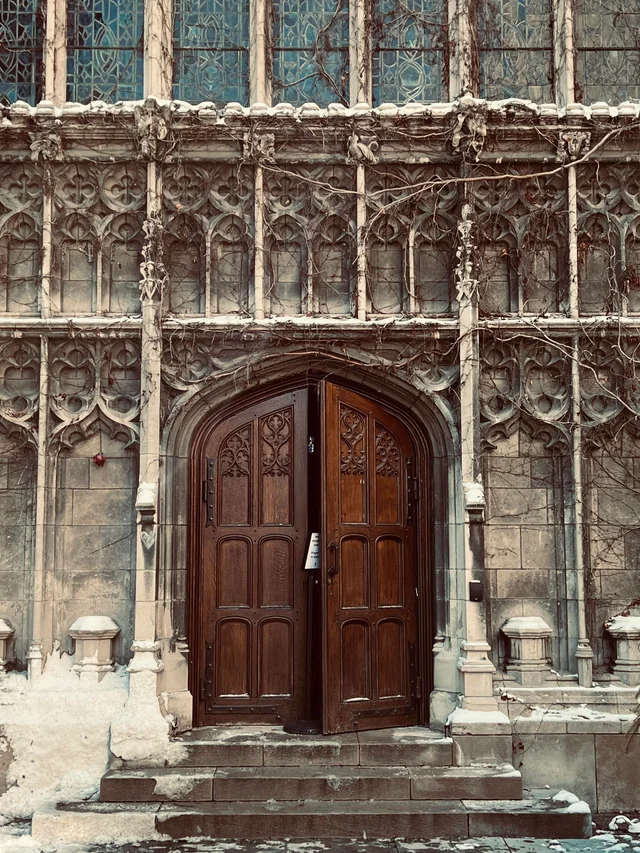
In mid-October, crimson Boston ivy swallows this wall so completely that the doors look like they’ve been carved directly into a living hedge. Underneath the leaves sits a pair of dark oak Gothic doors set into a pointed arch, bound in hand-forged wrought-iron straps and framed by delicate limestone tracery. It looks like it was lifted from an English monastery and dropped onto the South Side—which was the exact point. The firm Coolidge & Hodgdon completed Joseph Bond Chapel in 1926 in the Collegiate Gothic style specifically to echo Oxford and Cambridge.
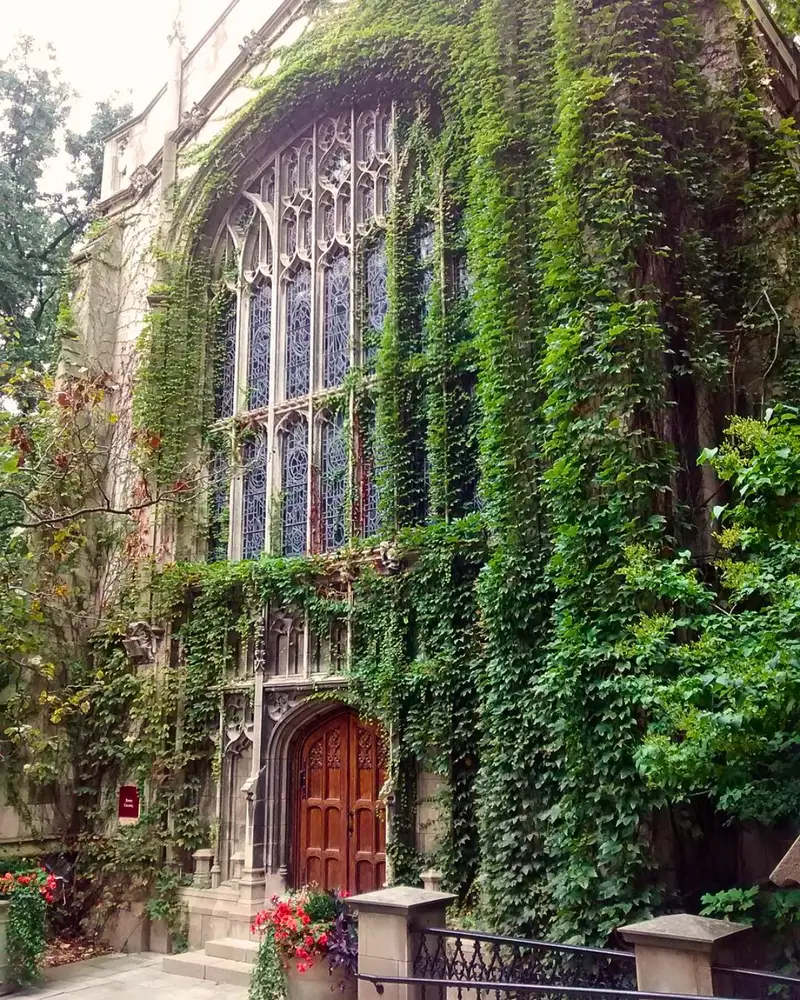
In autumn, it’s the most photographed doorway on campus. In the dead of winter, when the bare vines trace skeletal patterns across the stone and snow collects on the carvings, it still stops people mid-stride. Look just above and around the arch to spot carved stone angels and biblical medallions peeking through the foliage.
Worth knowing: The University of Chicago’s main quadrangles are open to the public and free to wander. Combine a visit here with Promontory Point ten minutes away and the Garden of the Phoenix in Jackson Park for one of the best underrated afternoons in the city.
📍1025 E 58th St / 5801 S Ellis Ave, Chicago, IL 60637 (Hyde Park)
3. Carbide & Carbon Building
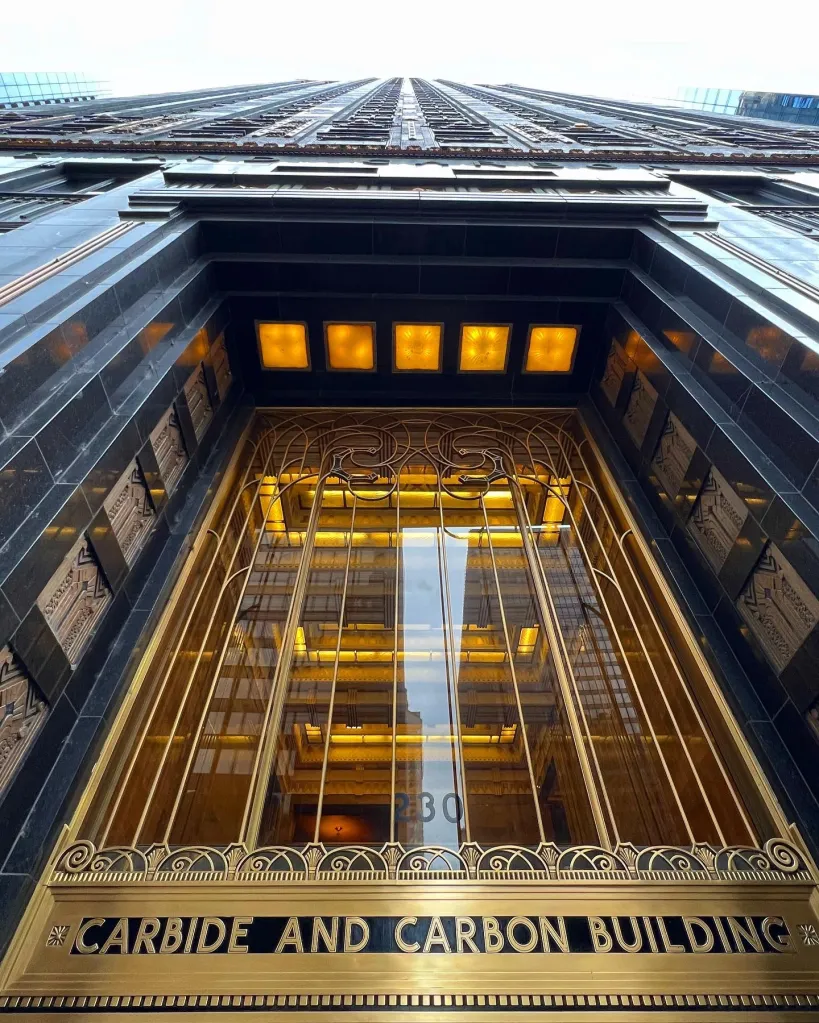
Chicago architectural lore claims that this entire 37-story tower was designed to look like a giant green champagne bottle during the height of Prohibition—dark green glazed terra cotta for the glass body, and real 24-karat gold leaf on the campanile tower for the foil-wrapped cork. At street level, the entrance is pure Art Deco theater: gleaming golden bronze set into polished black granite and Belgian black marble.
The Burnham Brothers (Hubert and Daniel Jr., sons of legendary city planner Daniel Burnham) completed the building in 1929, right as the Art Deco movement peaked. The ornate bronze grillwork above the doors actually depicts the prehistoric origins of carbon—ferns and ancient plant life compressed over millions of years. Today the building houses the Pendry Chicago hotel, meaning you can push right through the doors into the black-marble-and-brass lobby or grab a drink at Bar Avec or Château Carbide.
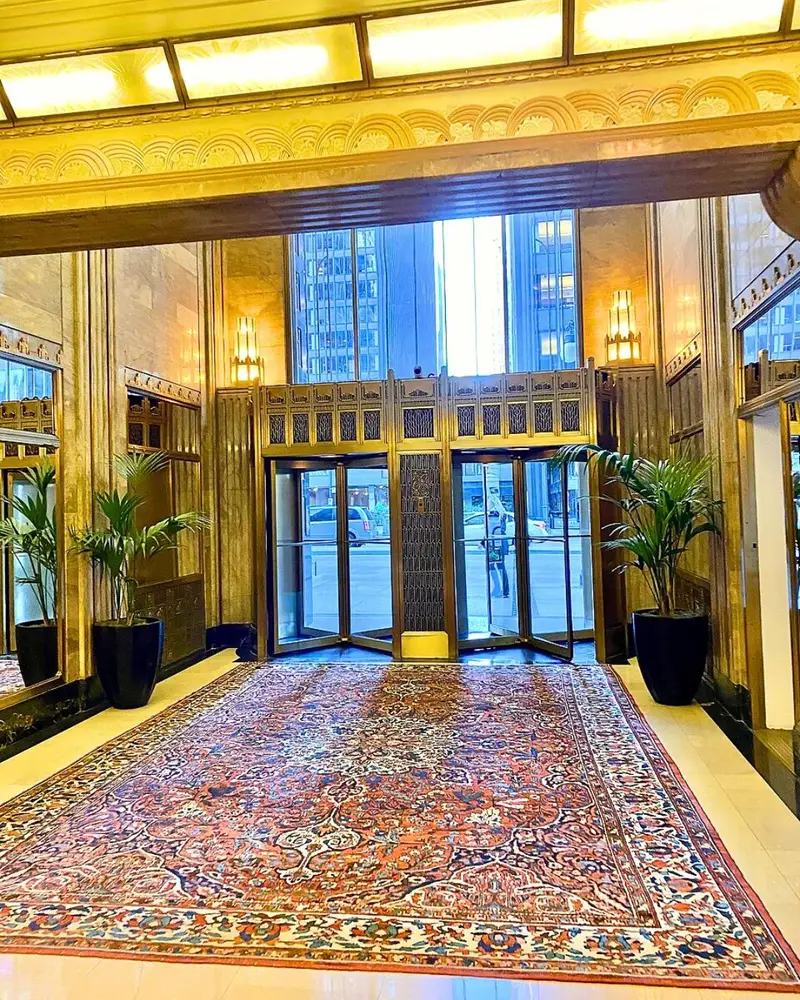
Worth knowing: Late afternoon is the best time to see and photograph this entrance. Although the building stands on the west side of Michigan Avenue, the setting sun reflects off the glass towers across the street and makes the black granite and bronze glow.
📍230 N Michigan Ave, Chicago, IL 60601 (The Loop)
4. Chicago Cultural Center
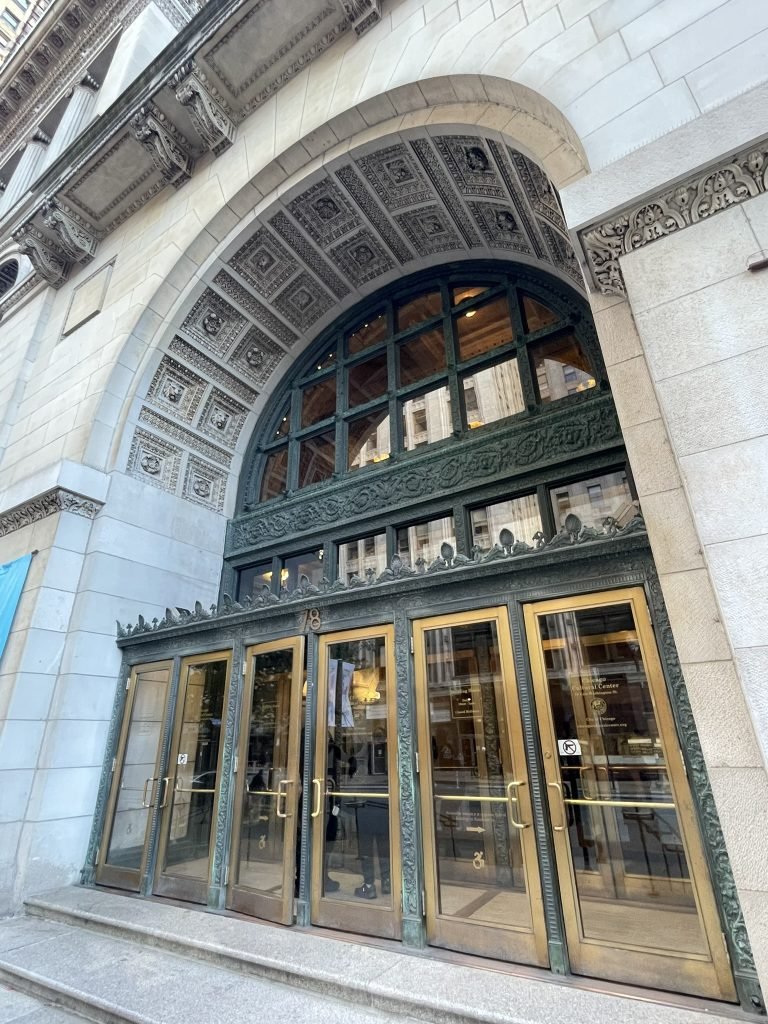
Designed by Shepley, Rutan & Coolidge (the successor firm to H.H. Richardson) and opened in 1897, this building actually has two completely different architectural personalities—and two distinct monumental entrances to match.
The south entrance on Washington Street was built for the Chicago Public Library and features an opulent, arched Italian Renaissance portal designed to welcome everyday citizens into a “People’s Palace.” The north entrance on Randolph Street (pictured above) served as the memorial headquarters for the Grand Army of the Republic, a Union Civil War veterans’ organization. Accordingly, its doorway went austere Greek Neoclassical, flanked by massive paired Doric columns and heavy bronze-and-glass doors. Walk through either threshold for free, and you’ll find two stained-glass domes—including the largest Tiffany glass dome in the world—inside one of the most beautiful interior spaces in America.
Worth knowing: Enter through the Washington Street arch first to walk straight up the dazzling white Carrara marble staircase covered in green Connemara marble and mother-of-pearl mosaics, then exit out the Randolph Street doors to compare both portals.
📍78 E Washington St, Chicago, IL 60602 (The Loop)
5. Palmer House Hilton (The Peacock Doors)
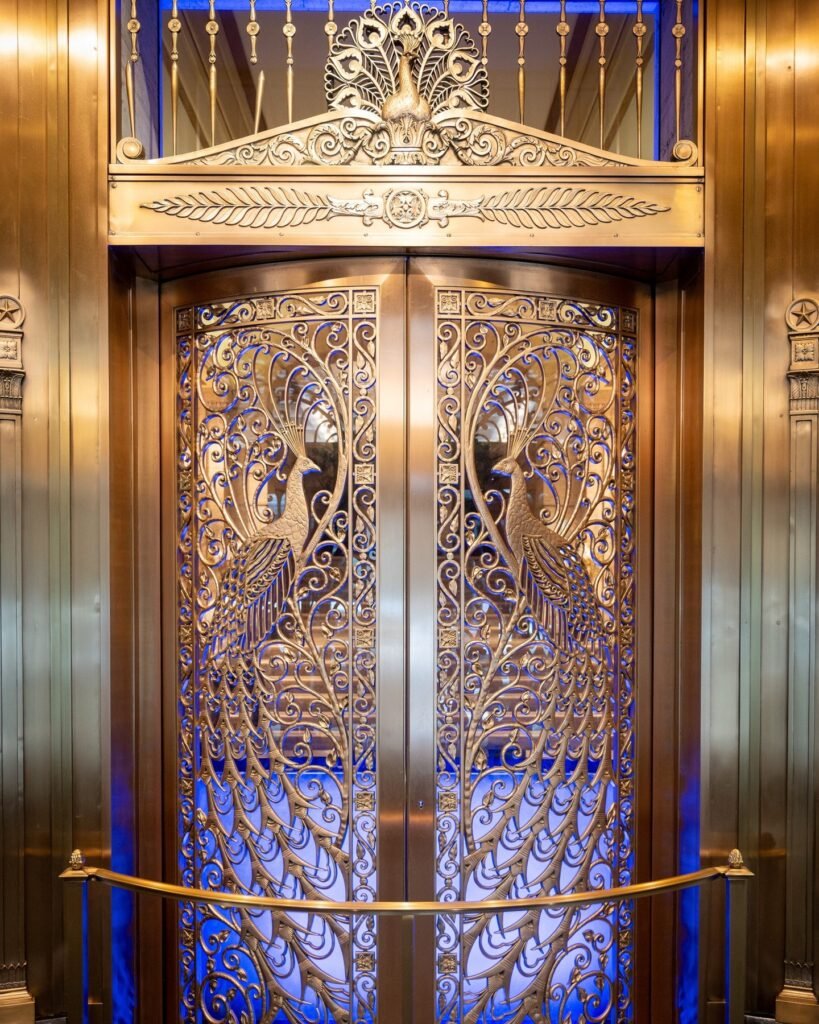
Each of these doors weighs more than half a ton, and together they are valued at well over a million dollars. Installed in 1927 when Holabird & Roche rebuilt the grand hotel, the cast-bronze Peacock Doors were originally created not for the hotel lobby itself, but as the showstopping entrance to C.D. Peacock—Chicago’s oldest jewelry store (founded in 1837), which occupied the prime corner storefront inside the Palmer House.
Designed in collaboration with Louis Comfort Tiffany’s studios and architect Miles Lanier Colean, the doors feature strutting peacocks whose intricate bronze tail feathers sweep down the glass panels. Though C.D. Peacock eventually moved out of the hotel, the doors are a protected Chicago Landmark feature and remain in place alongside the famous golden Peacock Clock at the corner of State and Monroe.
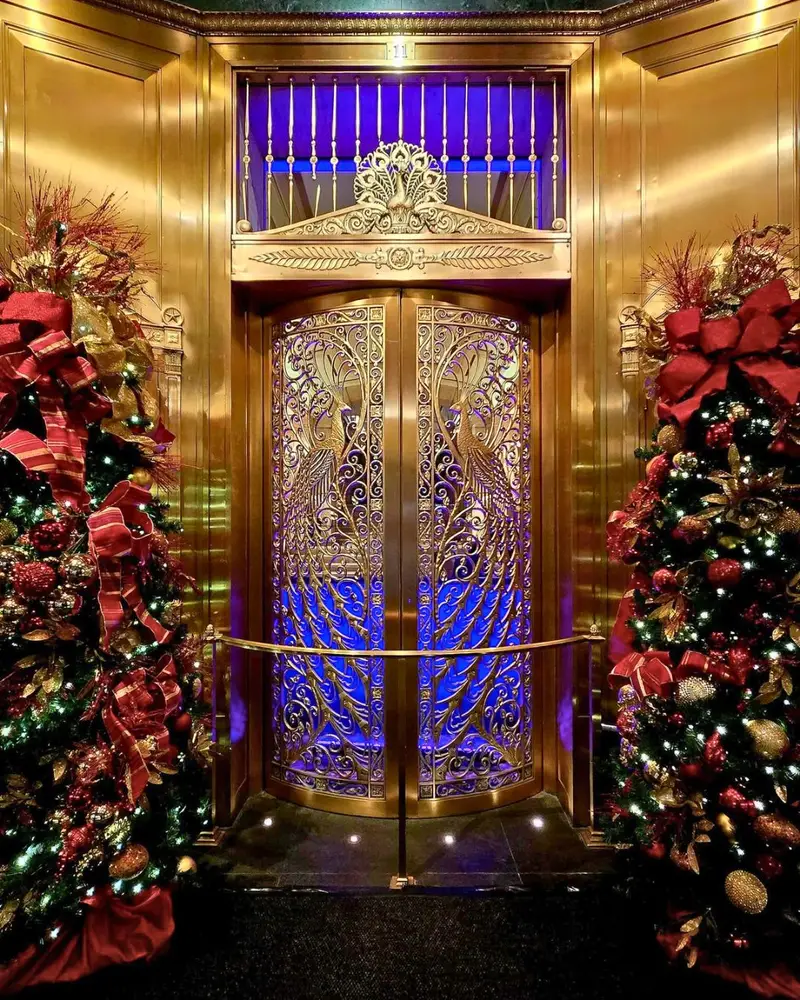
Worth knowing: After admiring the Peacock Doors at the State and Monroe storefront, walk through the main 17 East Monroe entrance into the arcade and up to the second-floor Empire Room and lobby, where 21 ceiling panels painted by French artist Louis Pierre Rigal crown the room.
📍17 E Monroe St (Peacock storefront at State & Monroe), Chicago, IL 60603 (The Loop)
6. The Wrigley Building
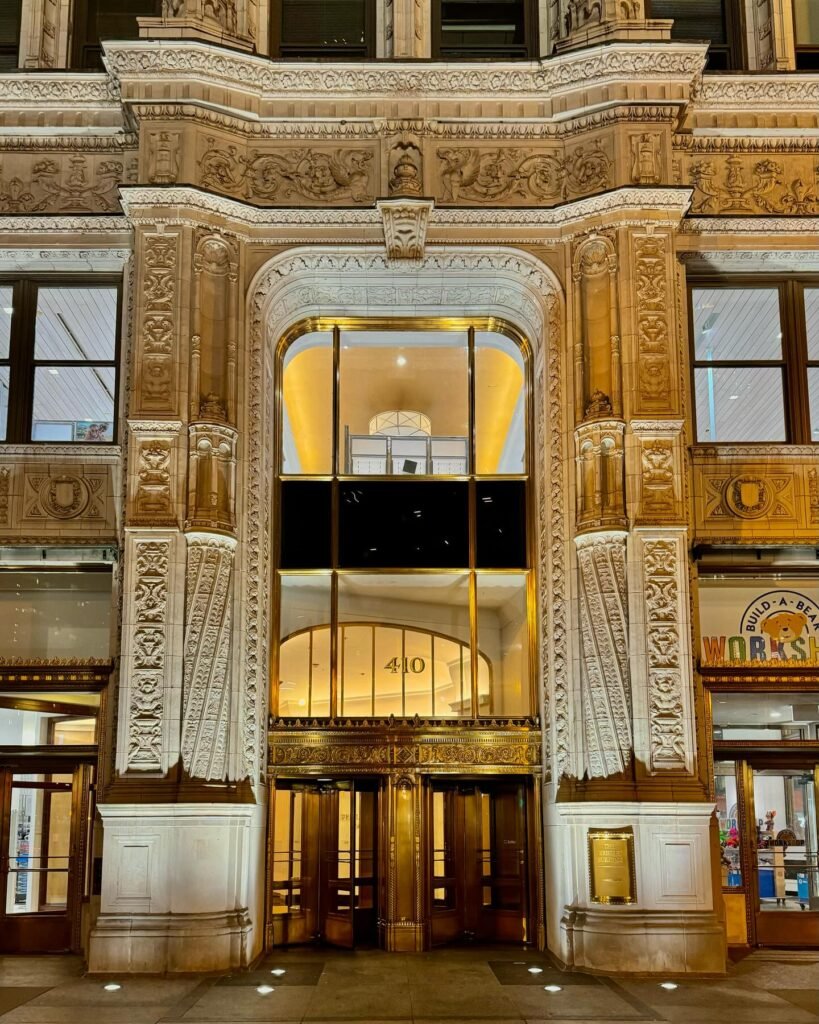
When chewing-gum magnate William Wrigley Jr. and architects Graham, Anderson, Probst & White completed this complex in 1924, there were no major office towers north of the Chicago River. The Wrigley Building effectively launched the Magnificent Mile. Its twin entrances are encrusted with French Renaissance and Spanish Colonial ornamentation, with gleaming brass doors set deep inside sculpted terra-cotta arches.
Here is a secret almost no one notices from the sidewalk: the “gleaming white” facade isn’t a single color. It is clad in six different shades of glazed terra cotta that start as a warm, creamy off-white right here at the doors and get progressively brighter and whiter toward the top of the 438-foot tower, creating an optical illusion that the building is always bathed in sunlight.
Worth knowing: Most people photograph the building from the DuSable Bridge and move on. Cross the river, walk through the open-air breezeway between the North and South towers, and inspect the intricate terra-cotta garlands framing the doors up close.
📍400–410 N Michigan Ave, Chicago, IL 60611 (Magnificent Mile / River North)
7. Tribune Tower
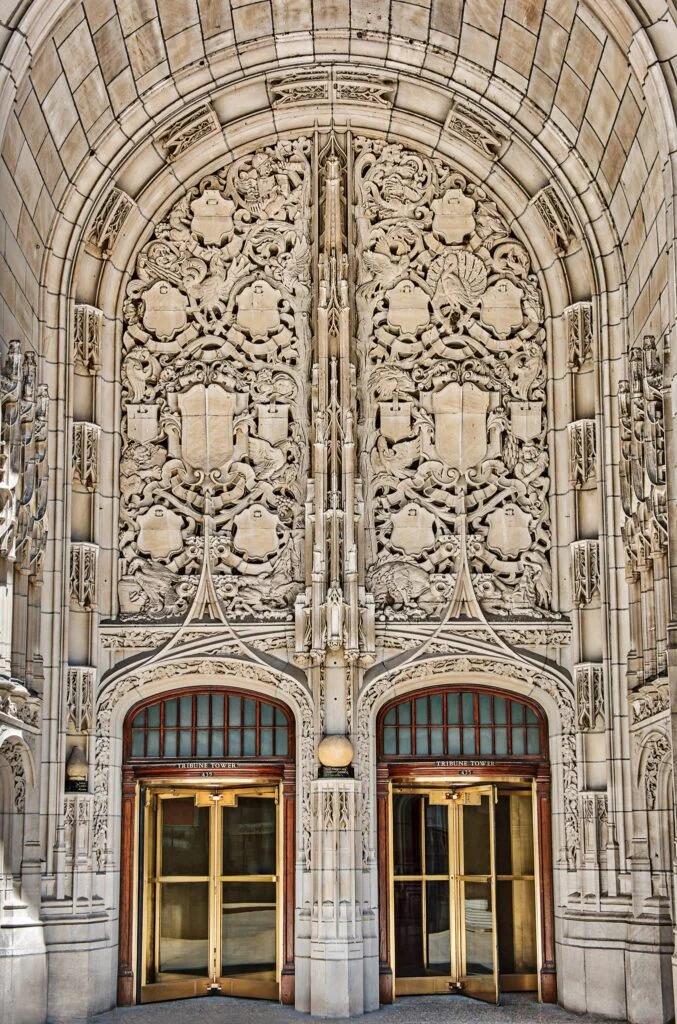
Born from a legendary 1922 international design competition to create “the most beautiful office building in the world,” Raymond Hood and John Mead Howells’ Neo-Gothic masterpiece treats its front door like the portal of a medieval French cathedral. Directly above the recessed bronze doors rises the three-story “Aesop’s Screen,” sculpted by René Paul Chambellan. Woven into the stone vines are characters from Aesop’s Fables—including the Fox and the Grapes and the Crow and the Pitcher—designed as permanent moral reminders of a newspaper’s duty to seek truth and expose human folly.
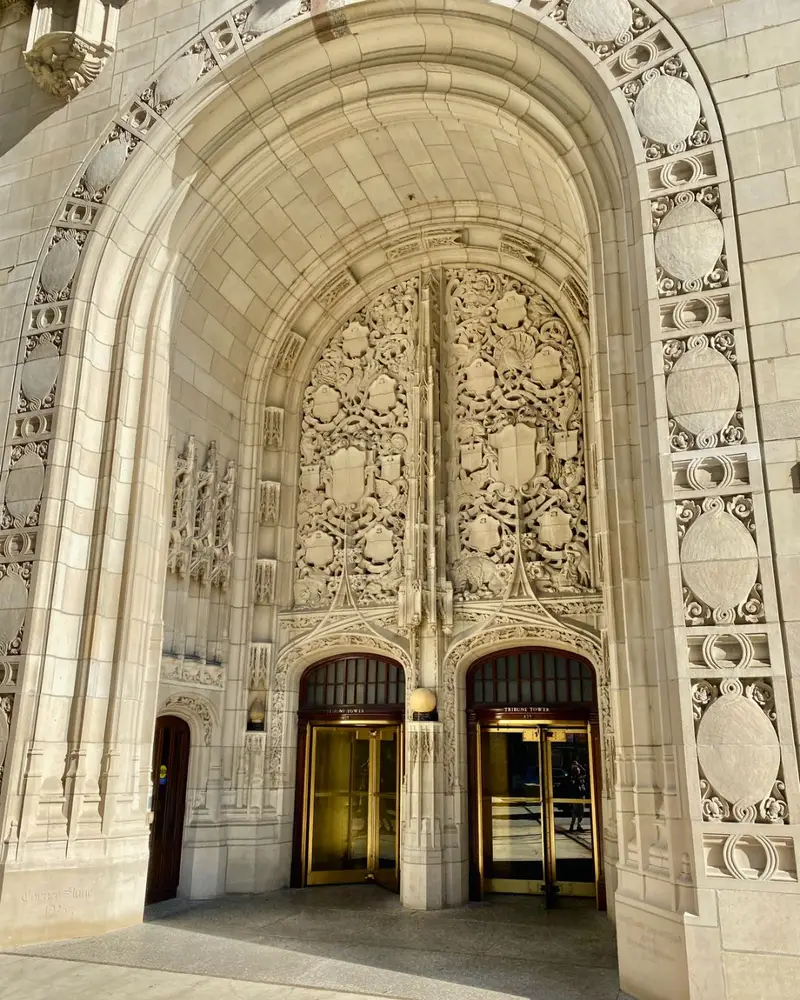
Look at the base of the archway on either side of the entrance and you’ll find two whimsical stone grotesques representing the architects themselves: a Robin Hood figure for Raymond Hood, and a howling dog beside a tree for John Mead Howells. Then step back and examine the exterior walls surrounding the entrance, where more than 150 historic fragments—from the Parthenon, the Taj Mahal, the Great Wall of China, Westminster Abbey, and the Berlin Wall—are mortared right into the limestone at eye level. (For years, a genuine Apollo 15 moon rock was even displayed in the front window before being returned to NASA.) It’s easy to see why this remains one of the city’s most iconic buildings.
Worth knowing: Since the building’s conversion into the luxury Tribune Tower Residences, the interior Hall of Inscriptions is closed to the general public, but the entire Aesop’s Screen, the Nathan Hale courtyard, and all 150+ historic world stones on the exterior are 100% accessible from the sidewalk 24/7.
📍435 N Michigan Ave, Chicago, IL 60611 (Magnificent Mile / Streeterville)
8. Montgomery Ward Memorial Building (Northwestern University Feinberg School of Medicine)
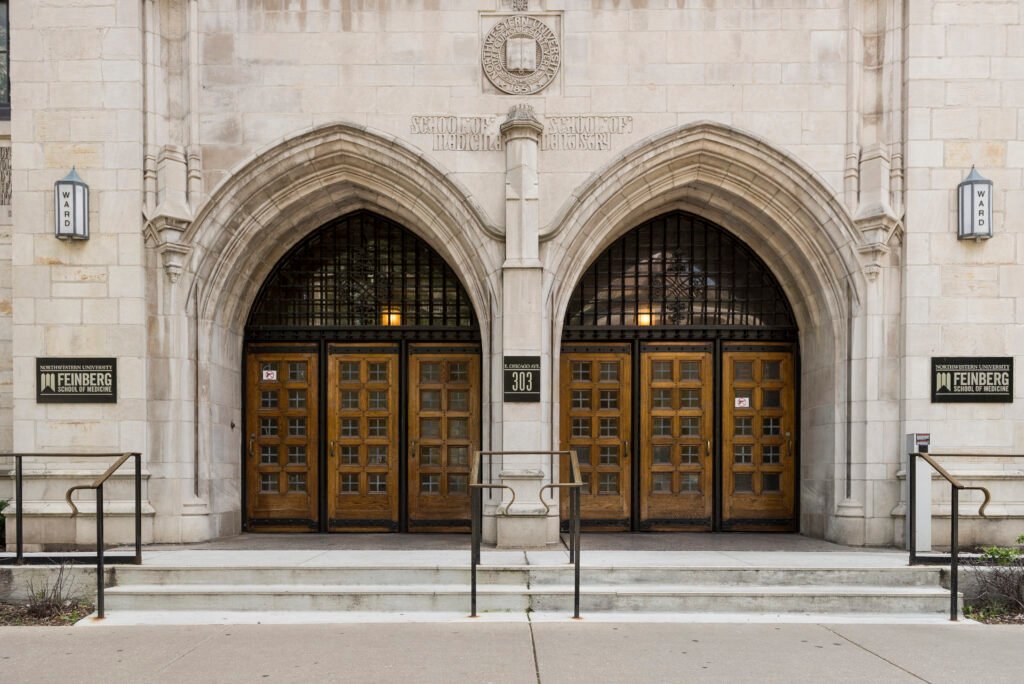
Hippocrates is quoted on the front of this building, carved into the Indiana limestone alongside tributes to medical pioneers. That is the kind of detail you get when a 20-story skyscraper is designed to look like an English university. Completed in 1926 by master Collegiate Gothic architect James Gamble Rogers, the Montgomery Ward Memorial Building was widely considered the first “skyscraper college” building in America.
At street level, three warm oak doors sit recessed inside a soaring Gothic pointed arch, crowned by delicate wrought-iron transom grilles and the words “School of Medicine” cut deep into the stone. A carved medallion above the threshold bears the date 1851, the year Northwestern University was founded. Because most visitors associate Northwestern strictly with suburban Evanston, this quiet stretch of East Chicago Avenue remains a complete surprise to anyone outside the medical community.
Worth knowing: The entrance is just three blocks east of the historic Water Tower on Michigan Avenue, making it a five-minute detour from the Magnificent Mile that you won’t find on standard tourist maps.
📍303 E Chicago Ave, Chicago, IL 60611 (Streeterville)
9. Fine Arts Building
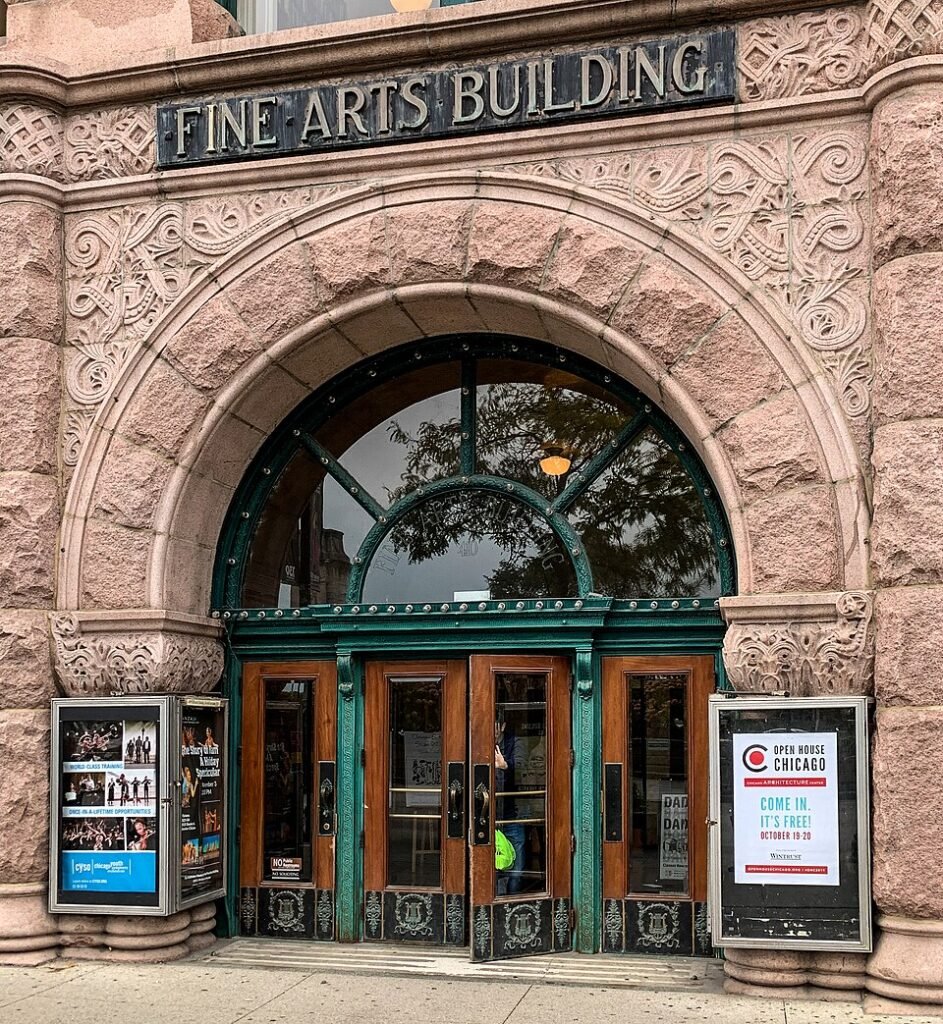
Before it became Chicago’s bohemian citadel, this 1885 landmark by architect Solon S. Beman was built as the manufacturing and showroom headquarters for the Studebaker Brothers carriage company. That industrial wealth explains the sheer muscularity of the Michigan Avenue entrance: massive, polished shafts of rose-tinted Maine granite supporting a deep Romanesque Revival archway that has welcomed painters, suffragists, jazz musicians, and writers for well over a century.
Step through the doors and look for the building’s motto inscribed in the lobby: “All Passes—Art Alone Endures.” Frank Lloyd Wright once kept an office here, L. Frank Baum and illustrator W.W. Denslow worked on The Wonderful Wizard of Oz upstairs, and Poetry magazine was born inside these walls. Today it houses the restored Studebaker Theater—one of Chicago’s great historic theaters—alongside working violin makers, dance studios, the Venice Café, and the beloved Exile in Bookville bookstore overlooking Grant Park.
Worth knowing (2026 Update): For over a century, the Fine Arts Building was famous for running Chicago’s last manually operated Otis lever-controlled elevators. The building has been undergoing a multi-year modernization to convert those historic cabs to automated push-button service by the end of 2026—so step inside during business hours, explore the 10th-floor murals and 4th-floor Venetian Court, and catch a piece of living Chicago history.
📍410 S Michigan Ave, Chicago, IL 60605 (The Loop / Grant Park)
10. The Rookery Building
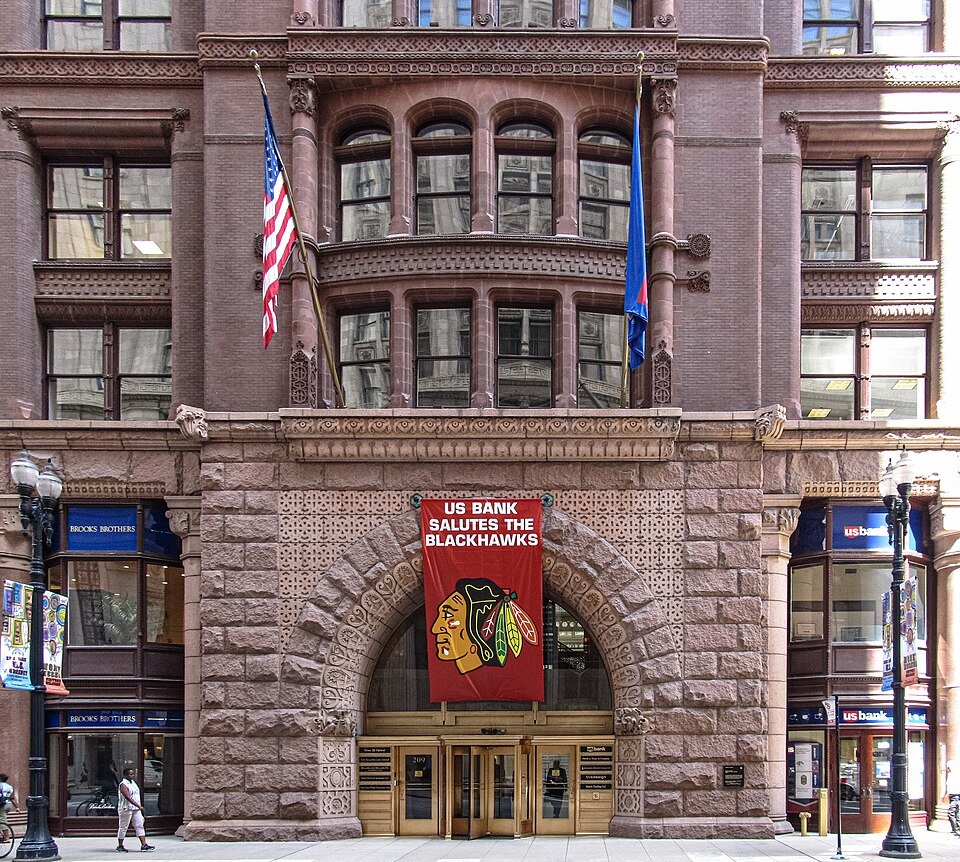
Completed in 1888 by Burnham & Root, The Rookery sits at the exact turning point between ancient masonry architecture and the modern skyscraper. While its interior courtyard relies on skeleton iron and steel framing, its outer walls at street level are massive, load-bearing red granite and masonry. That is why the LaSalle Street entrance feels like the gatehouse of a medieval fortress, complete with a brooding Romanesque arch and swirling Moorish and Venetian stone carvings.
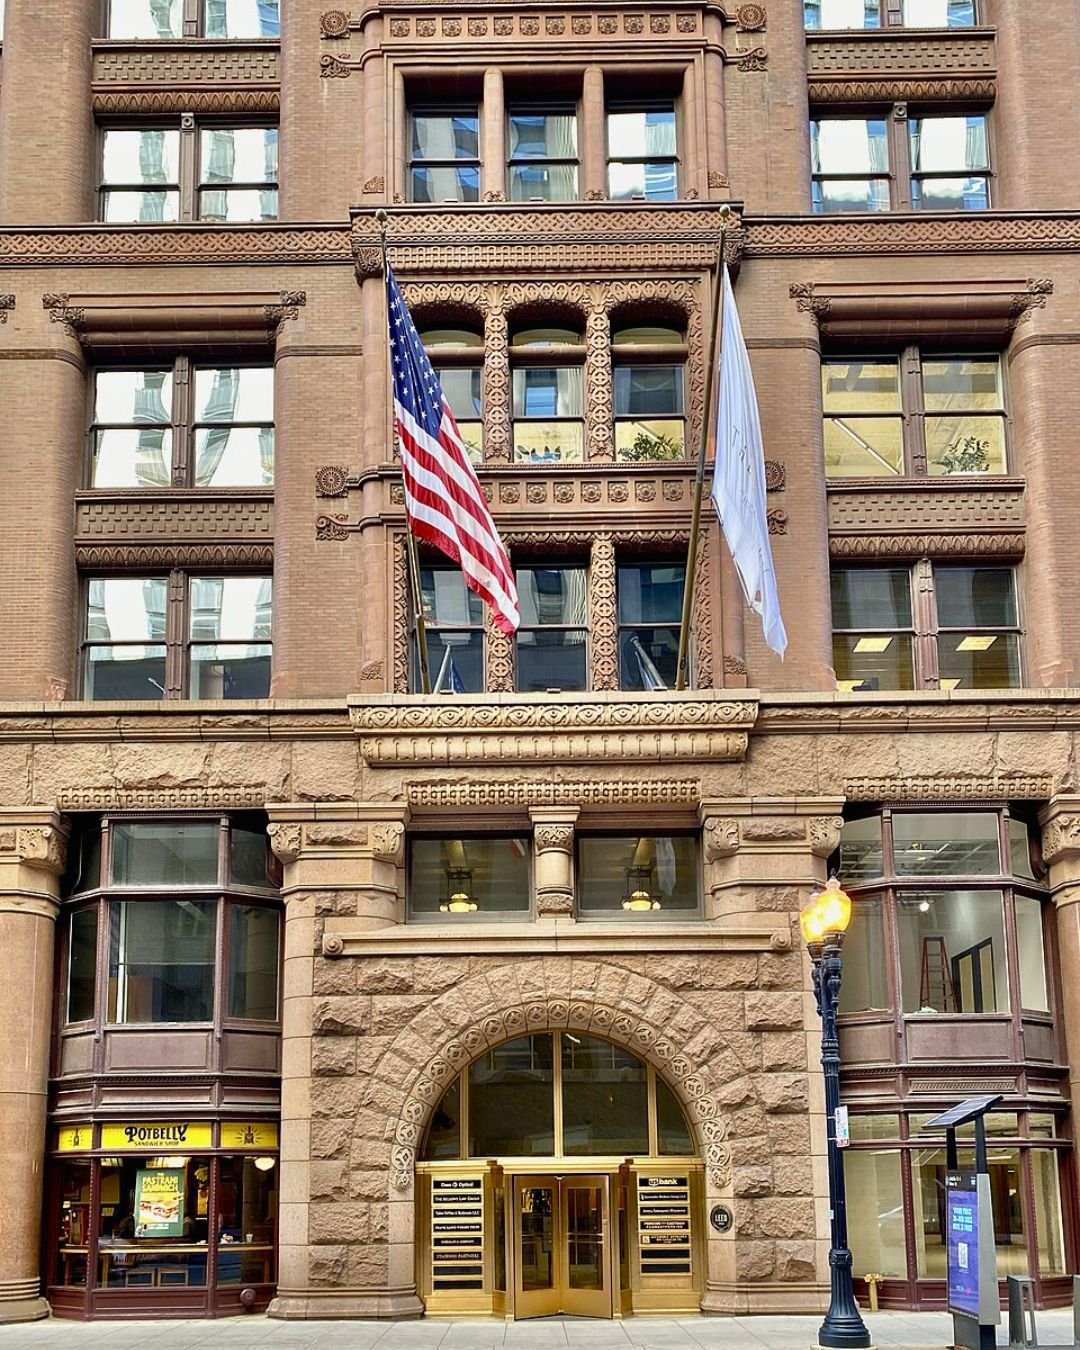
The building got its nickname from the temporary City Hall that previously stood on the site, which was infested with pigeons and crows—and full of “rooking” (scheming) politicians. Architect John Wellborn Root leaned into the joke and had a flock of stone rooks carved directly into the granite archway above the front doors. In 1905, Frank Lloyd Wright was hired to remodel the entrance vestibule and two-story interior light court, adding incised white Carrara marble and geometric gold leaf right behind Root’s dark granite threshold.
Worth knowing: The building is open to the public on weekdays, and stepping into Wright’s sunlit marble atrium just past the front doors is completely free.
📍209 S LaSalle St, Chicago, IL 60604 (The Loop)
11. Marquette Building
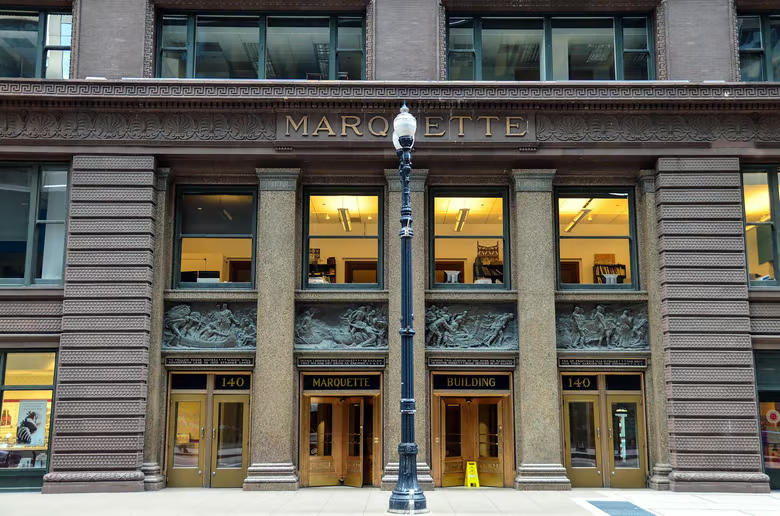
The door handles here are snarling bronze panther heads. They were sculpted by Edward Kemeys—the exact same artist who created the famous bronze lions outside the Art Institute of Chicago—and they are the kind of museum-grade detail you only catch when you slow down. Directly above the doors, four narrative bronze bas-relief panels by Hermon Atkins MacNeil depict scenes from Father Jacques Marquette’s 1673–1675 expeditions through the Illinois Country and his final burial.
Designed by Holabird & Roche and completed in 1895, the Marquette Building is a masterclass in the Chicago School. Its recessed two-story Dearborn Street entrance was engineered to flood the ground floor with light while telling the early history of the region before you even cross the threshold.
Worth knowing: Definitely step inside. The octagonal two-story lobby wraps around you with glittering Louis Comfort Tiffany glass mosaics and mother-of-pearl inlays, plus a free first-floor architecture exhibit hosted by the MacArthur Foundation.
📍140 S Dearborn St, Chicago, IL 60603 (The Loop)
12. Old St. Patrick’s Catholic Church
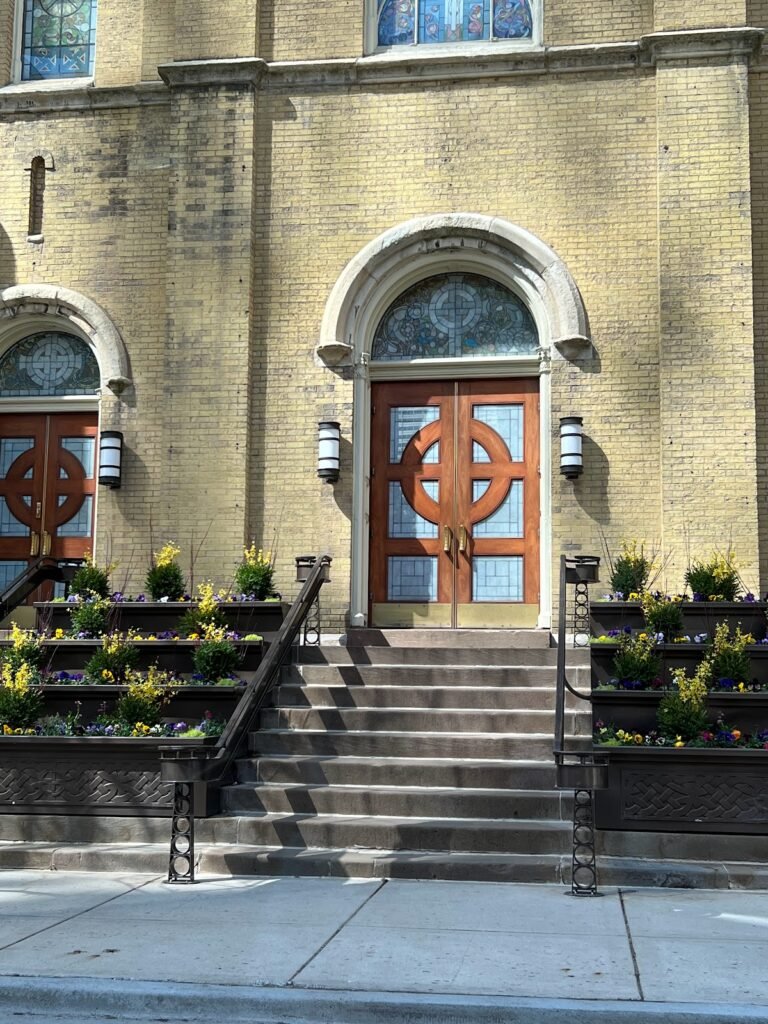
In October 1871, the Great Chicago Fire ignited just blocks away, swept past this corner, and miraculously left this church standing. Dedicated in 1856 and built from yellowish Cream City brick shipped down Lake Michigan from Milwaukee above a Joliet limestone base, Old St. Pat’s is the oldest standing church and the oldest public building in Chicago, anchoring the city’s Irish community for 170 years.
Set beneath a triple-recessed Romanesque Revival brick archway, the heavy mahogany doors feature a clever piece of symbolic carpentry: half of a ringed Celtic cross is carved and glazed into each door panel, uniting into a whole cross when closed. Above them glows a stained-glass transom filled with interlace patterns inspired by the 8th-century Book of Kells.
Worth knowing: Step inside during the week when the sanctuary is quiet. Between 1912 and 1922, artist Thomas A. O’Shaughnessy transformed the interior with Celtic Revival stenciling and 15 stained-glass windows that look unlike any of the European-style cathedrals elsewhere in the city.
📍700 W Adams St (Entrance on S. Desplaines St.), Chicago, IL 60661 (West Loop)
13. Chicago Board of Trade Building
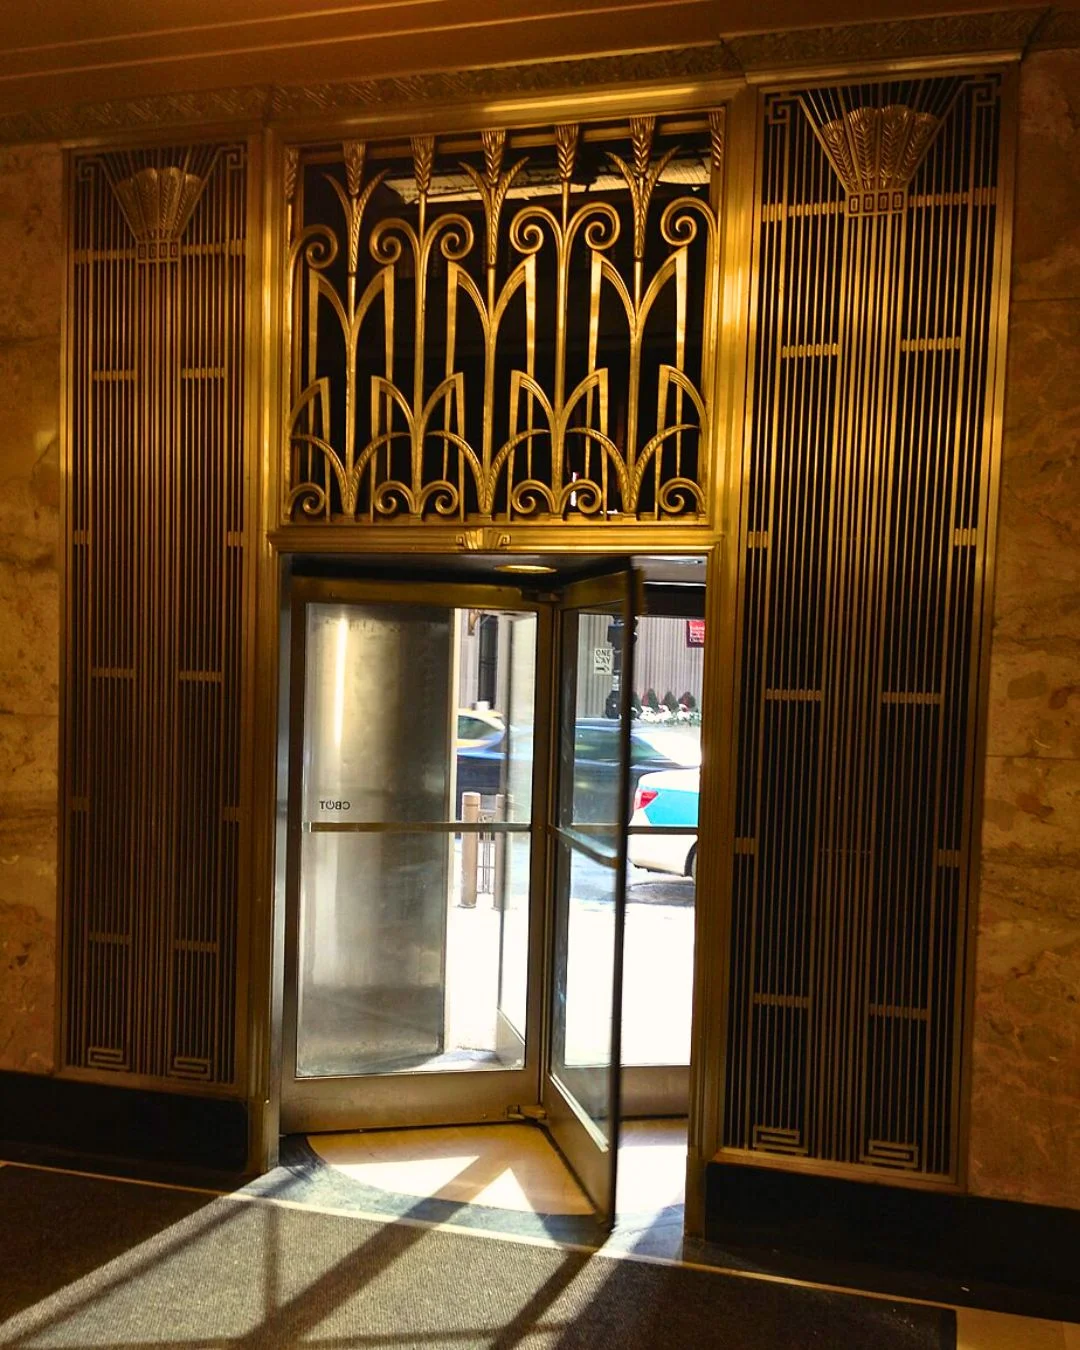
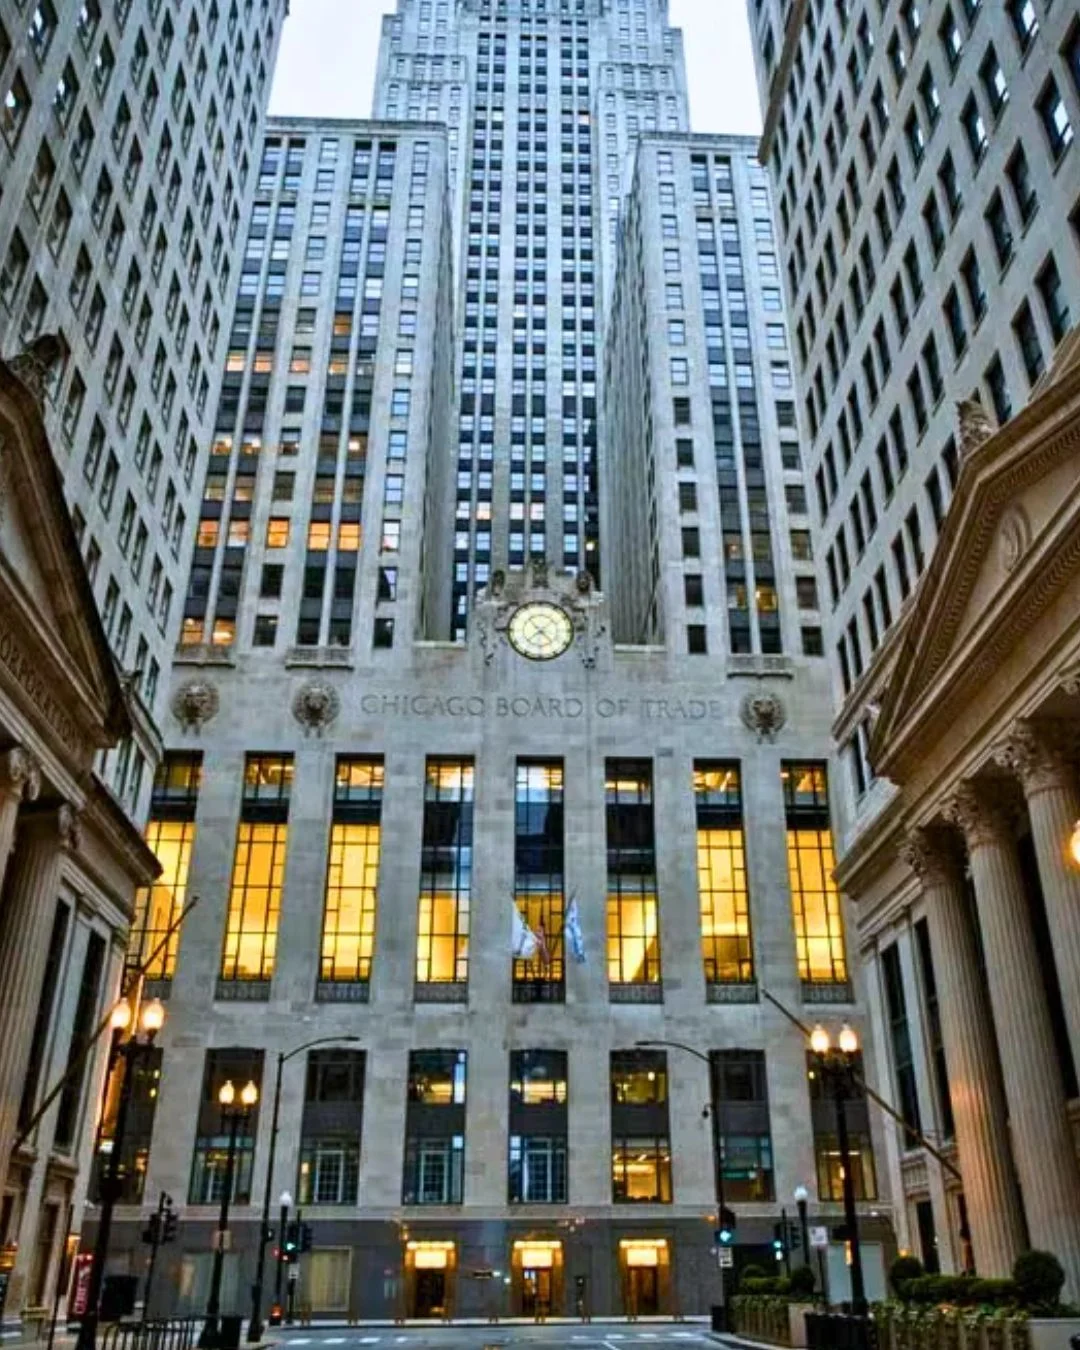
Most people stand on LaSalle Street and stare 45 stories up at the faceless, 31-foot aluminum statue of Ceres—the Roman goddess of grain—perched on the roof. If you drop your gaze to street level, you’ll find one of the most dramatic Art Deco entrances in North America. Completed by Holabird & Root in 1930, the main portal at the foot of the LaSalle Street canyon is a towering cliff of polished black granite and gleaming nickel-silver grilles set into warm Indiana limestone.
Look directly above the giant central window over the doors: two hooded, muscular figures carved in high relief by sculptor Alvin Meyer lean out from the stone wall. One holds a sheaf of wheat (representing Mesopotamian and European agriculture) and the other holds an ear of corn (representing Native American agriculture)—a tribute to the commodities traded inside that built Chicago’s economy.
Worth knowing: Walk through the nickel-silver doors into the three-story lobby. The contrast of black Belgian marble, buff-colored travertine, and tiered indirect lighting makes it feel like you’ve stepped onto the set of Metropolis or The Dark Knight (which actually filmed here).
📍141 W Jackson Blvd, Chicago, IL 60604 (The Loop)
14. Glessner House
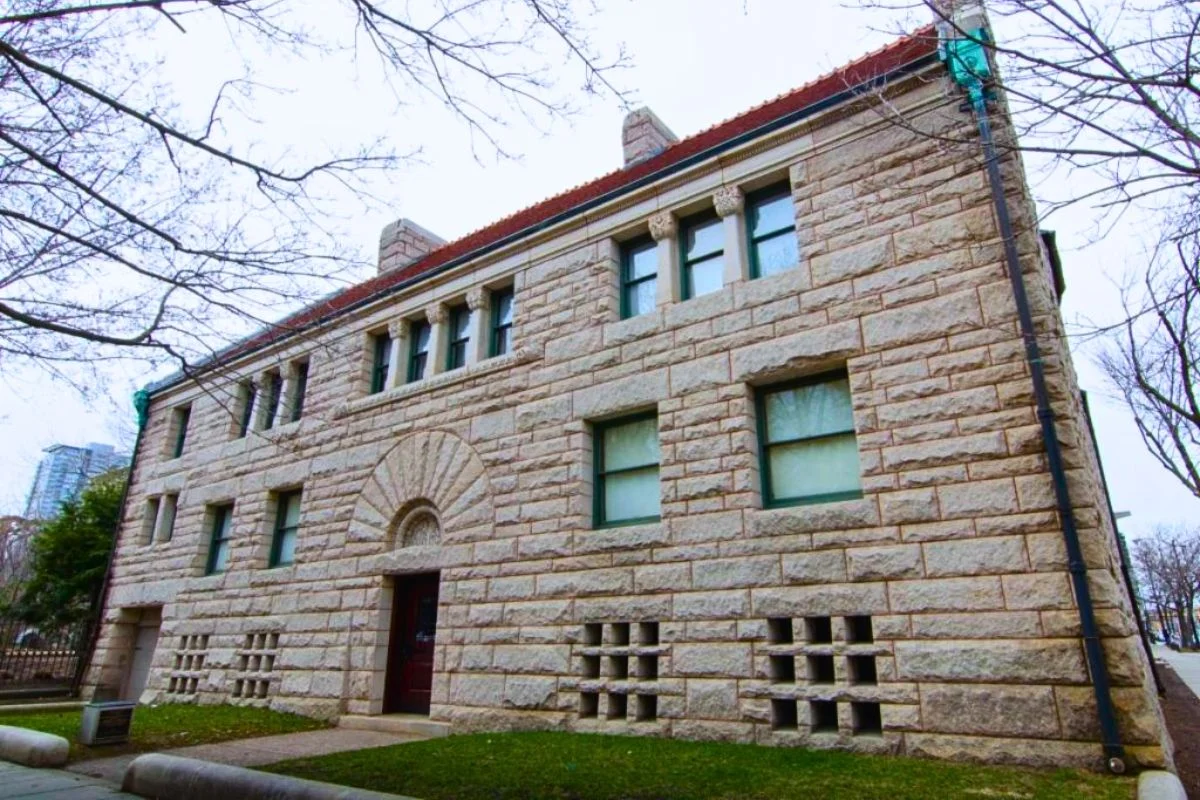
When legendary Boston architect Henry Hobson Richardson designed this South Loop mansion in 1886 for farm-machinery executive John J. Glessner, Chicago’s Millionaires’ Row neighbors were scandalized. Instead of frilly Victorian porches and big glass parlors, Richardson wrapped the house in rugged, rusticated Braggville granite and gave it doorways that looked like they belonged on a medieval Scottish keep.
The house actually has three famous street-side entrances worth studying. The main entrance on Prairie Avenue is recessed under a muscular stone lintel with foliated Byzantine columns and heavy oak doors strapped in black wrought iron. Turn the corner onto 18th Street, however, and you’ll find the most photographed architectural detail on the property: a sweeping, asymmetrical stone arch tucked beneath an overhanging upper wall that sheltered the servants’ entrance, proving that even a service door could be a work of modern sculpture.
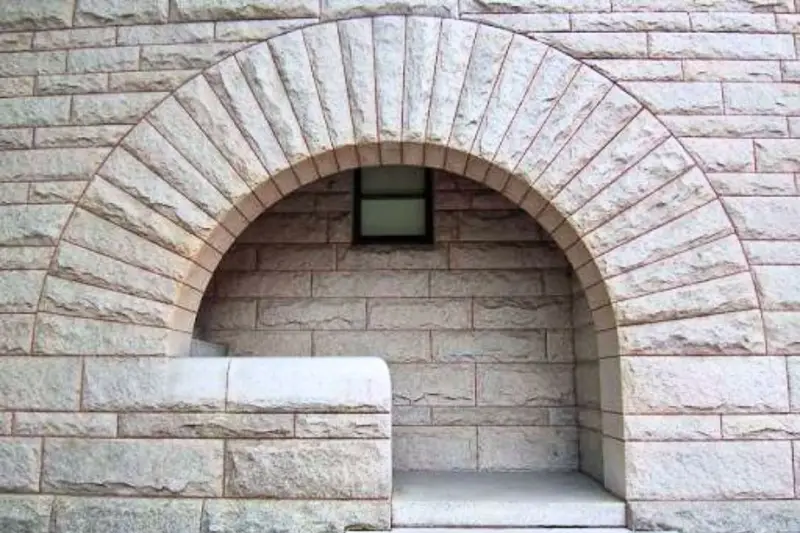
Worth knowing: After studying the exterior doors on Prairie Avenue and 18th Street, book a docent tour to see how Richardson turned the house “inside out”—making the street walls fortress-solid against noisy coal smoke while opening the interior courtyard doors to sunshine and gardens.
📍1800 S Prairie Ave, Chicago, IL 60616 (South Loop / Prairie Avenue District)
15. Charnley-Persky House
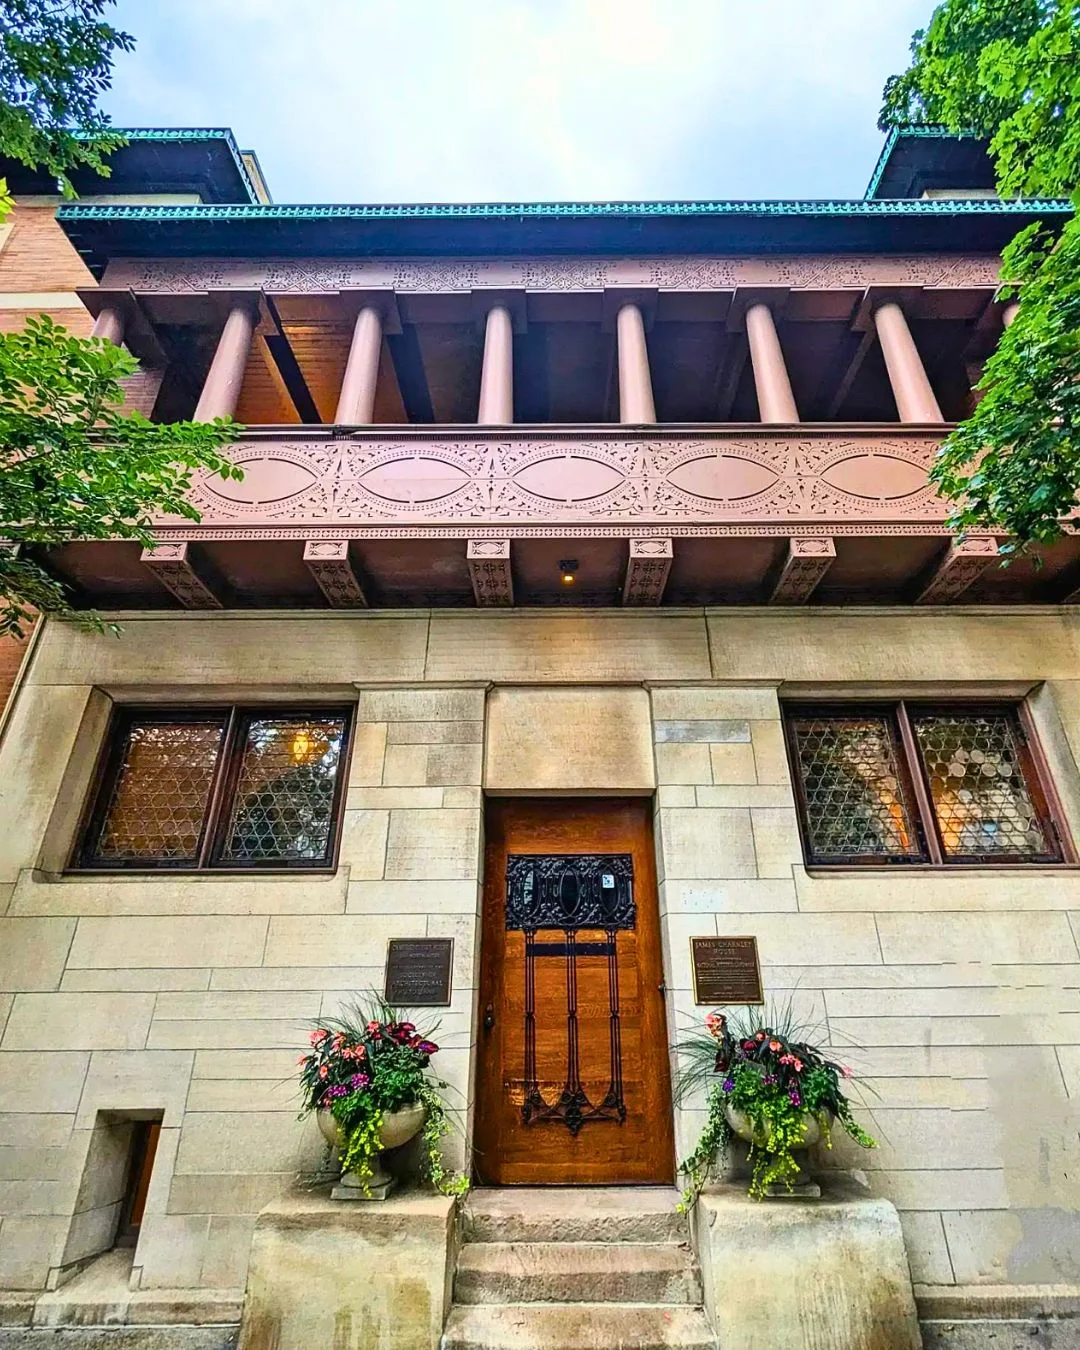
If you want to see the exact doorway where modern American residential architecture was born, walk up to 1365 North Astor Street in the Gold Coast. Designed in 1891–1892 by Louis Sullivan with his young junior draftsman, Frank Lloyd Wright, this residence broke every rule of the Gilded Age. In a neighborhood packed with turrets, gargoyles, and ornate Queen Anne mansions, Sullivan and Wright delivered a razor-sharp composition of Roman brick, smooth limestone, and geometric precision.
The centerpiece of the entire facade is the recessed front doorway, framed by intricate, geometric wood-and-glass sidelights and crowned by a cantilevered wooden balcony that projects dramatically over the steps. The oval and diamond motifs carved into the entrance woodwork foreshadow both Sullivan’s organic ornament and Wright’s Prairie School stained glass.
Worth knowing: The building now serves as the national headquarters for the Society of Architectural Historians (SAH), who offer free guided tours on Wednesdays at noon and architectural tours on Saturdays from spring through fall.
📍1365 N Astor St, Chicago, IL 60610 (Gold Coast)
16. Fourth Presbyterian Church
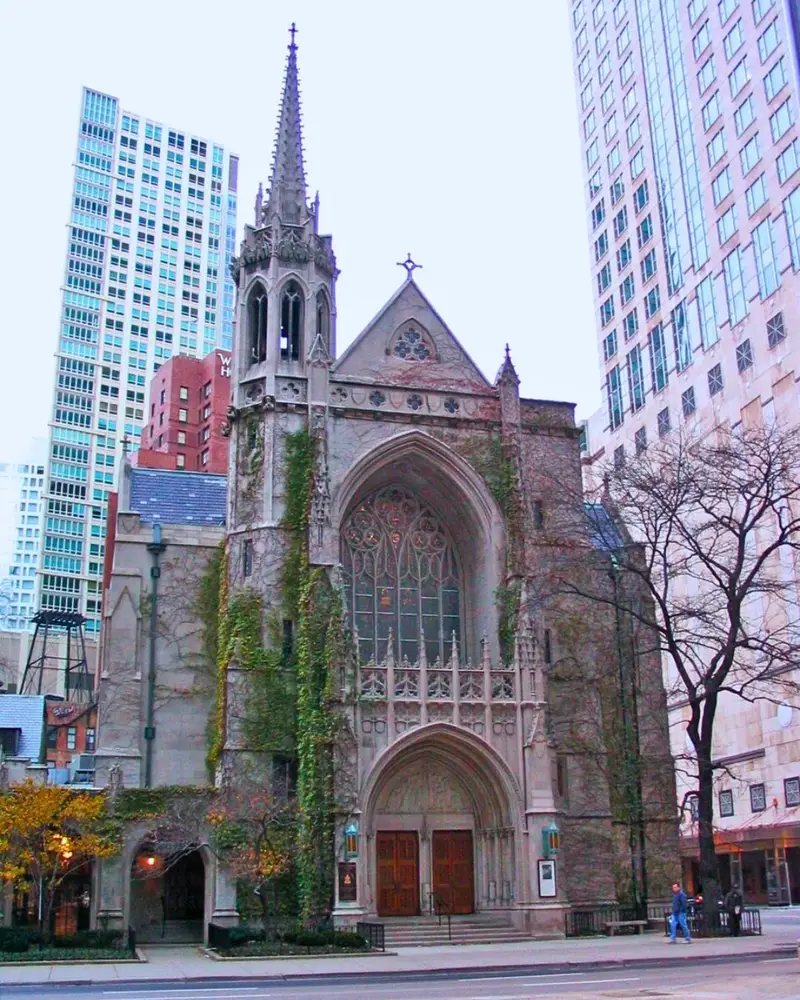
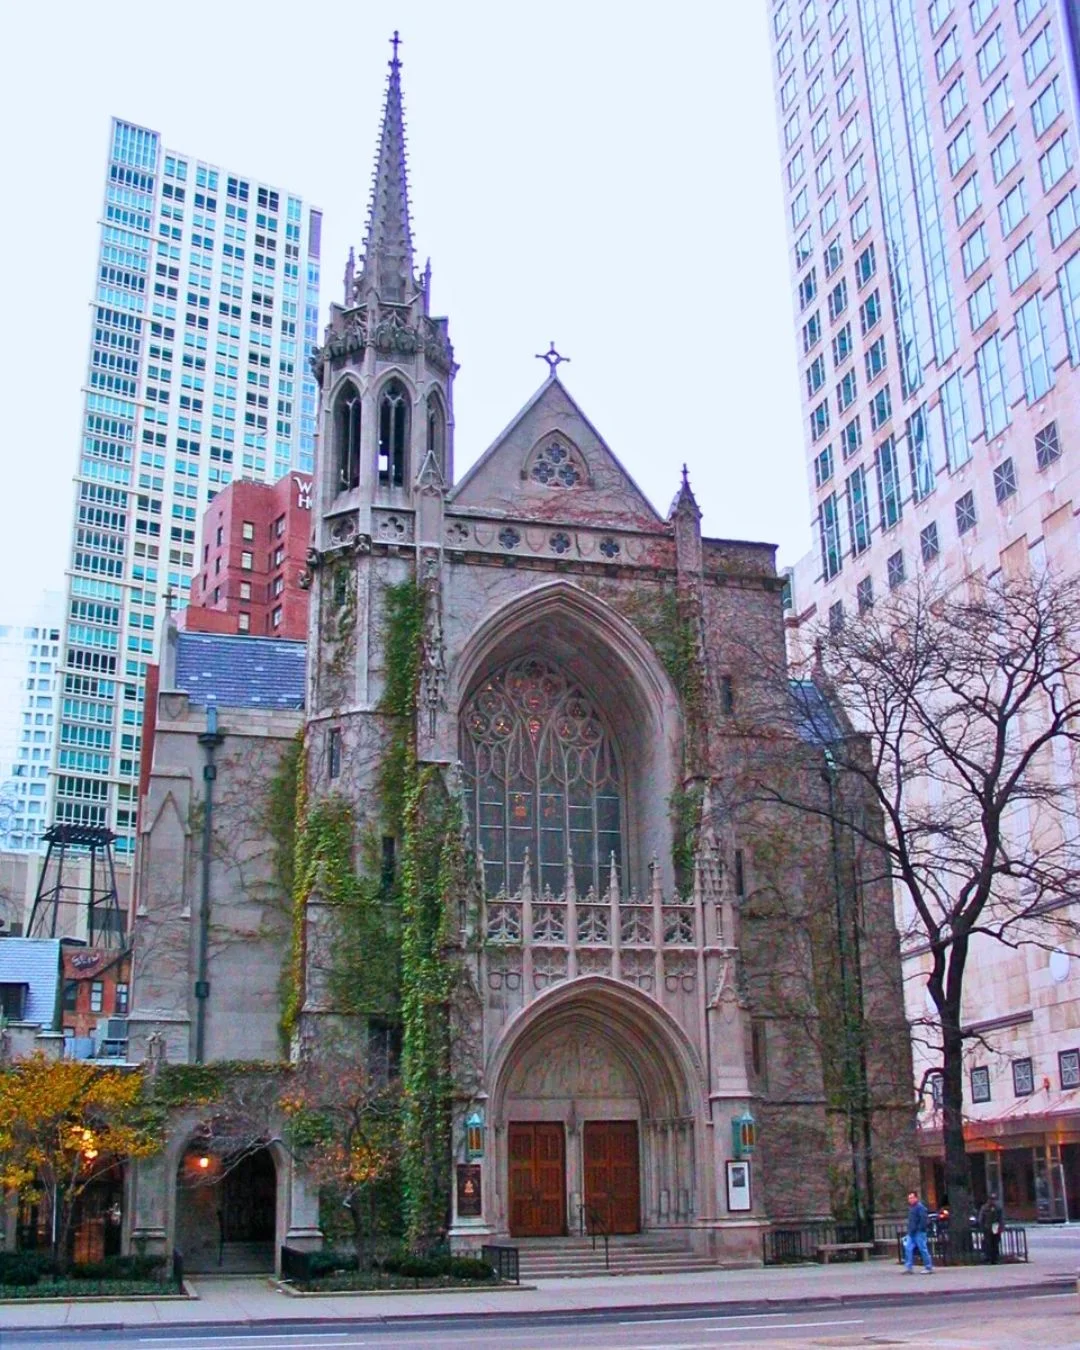
Directly across the street from the 100-story John Hancock Center (875 N. Michigan) sits a tranquil portal from the Middle Ages. Designed by master Gothic Revivalist Ralph Adams Cram and completed in 1914 (with its cloister walk designed by Howard Van Doren Shaw), Fourth Presbyterian Church is the second-oldest structure on North Michigan Avenue after the historic Water Tower.
Rather than just one door, this complex gives you a whole sequence of Gothic portals. The main sanctuary entrance on Michigan Avenue features deeply recessed pointed arches of Bedford limestone, flanked by carved stone saints, angels, and theological symbols framing dark oak doors bound in decorative iron hardware. Just to the south, a carved stone archway leads off the bustling shopping avenue into a quiet, fountain-filled stone courtyard with its own intimate timber-and-iron doorways.
Worth knowing: The stone courtyard and sanctuary are open daily and free to enter. Stepping through the cloister arch from the noise of the Magnificent Mile feels like teleporting out of the 21st century.
📍126 E Chestnut St / 866 N Michigan Ave, Chicago, IL 60611 (Magnificent Mile)
17. The Fisher Building
Before glass curtain walls took over, D.H. Burnham & Company proved in 1896 that a skyscraper could be wrapped in gothic poetry—and a visual pun. Commissioned by paper magnate Lucius Fisher, this 20-story landmark at Dearborn and Van Buren was designed by Charles B. Atwood with virtually no flat brick walls, relying instead on soaring bays of glass and cellular, salmon-colored terra cotta.
Walk up to the main entrance at 343 South Dearborn Street and look at the ornament surrounding the gleaming bronze-and-glass doors. Playing on the owner’s last name (“Fisher”), the terra-cotta arches around the doorway are crawling with sculpted crabs, seashells, fishes, frogs, and mythical aquatic monsters, while eagles and dragons perch higher up. On the golden bronze doors themselves, you’ll find ornate shields stamped with “1896” alongside sculpted salamanders—an ancient alchemical symbol of fireproofing meant to reassure nervous 19th-century tenants after the Great Fire.
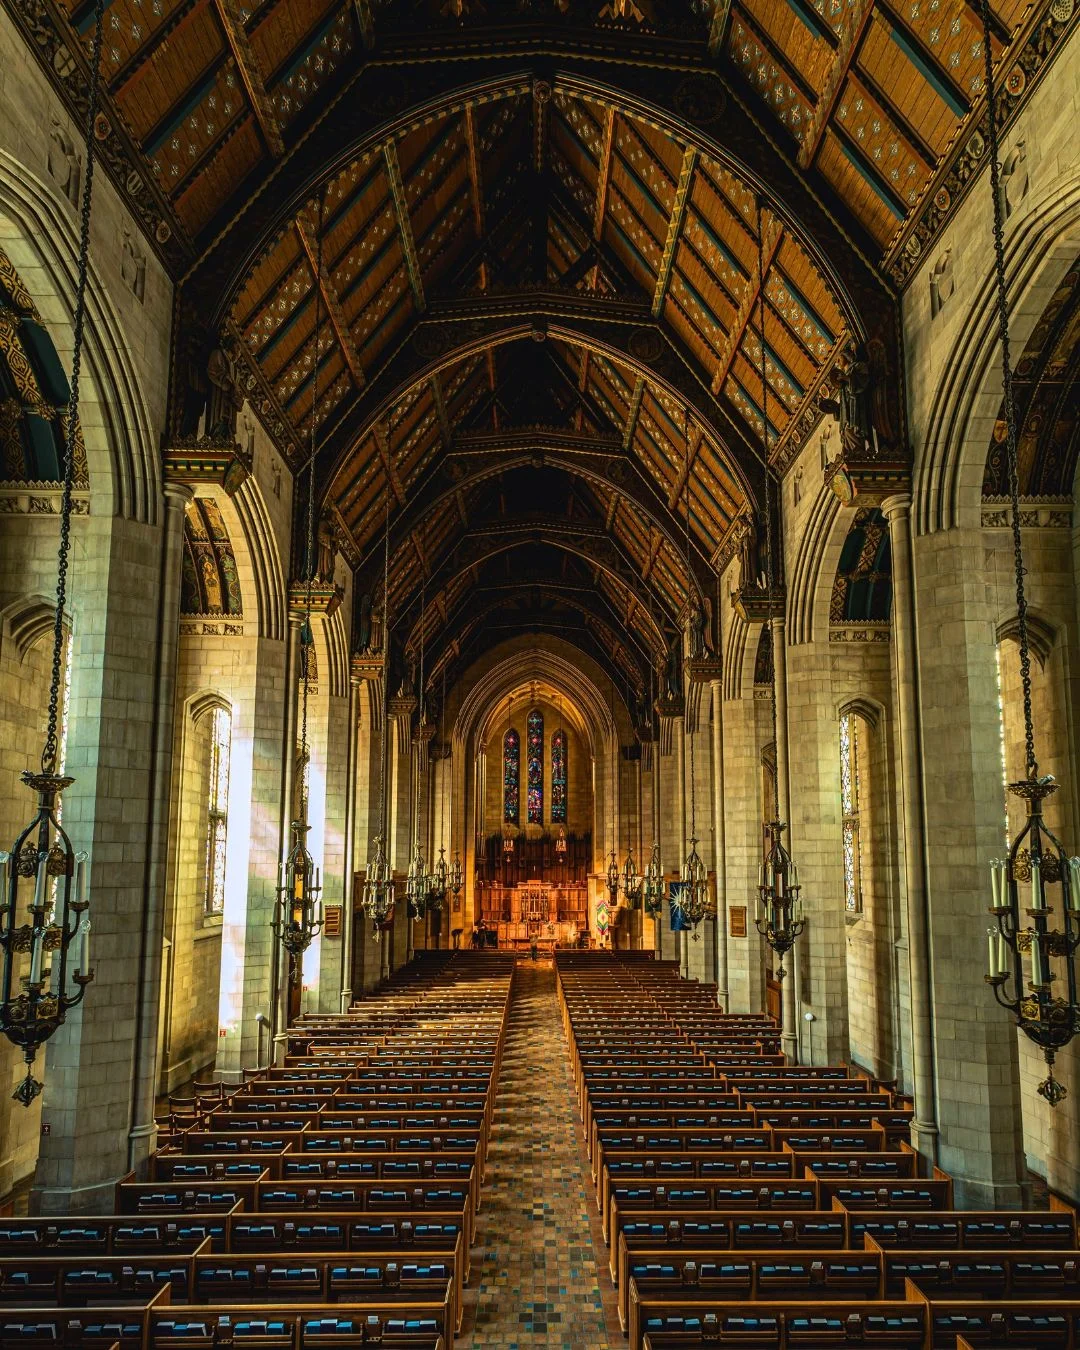
Worth knowing: Don’t stop at the front doors—peek into the lobby to see the painted mosaic vaulted ceilings and Carrara marble walls, which are right across the street from the Monadnock Building, making it an easy two-for-one stop in the South Loop.
📍343 S Dearborn St, Chicago, IL 60604 (The Loop)
Final Thoughts: How to See Chicago at Eye Level
Chicago earned its reputation as the birthplace of the skyscraper by teaching the world how to build higher, faster, and stronger. Yet the architects who defined the city—Louis Sullivan, John Wellborn Root, Daniel Burnham, Holabird & Roche—never treated the ground floor as an afterthought. They understood that while a 40-story tower belongs to the skyline, the front door belongs to the person on the sidewalk.
Almost all of the 17 entrances on this list sit within a 20-minute walk of each other in the Loop and along Michigan Avenue (with easy trips north to the Gold Coast and south to Hyde Park). Next time you’re walking downtown, slow down at the threshold, reach out to notice the bronze panther heads or the carved stone fables above your head, and step inside—because in Chicago, the best architecture isn’t always up in the clouds. Sometimes, you’re pushing right through it.
Which of these beautiful Chicago doors is your favorite, and how many have you walked through without realizing their history? Let us know in the comments below!
JM
AK